


Key Features
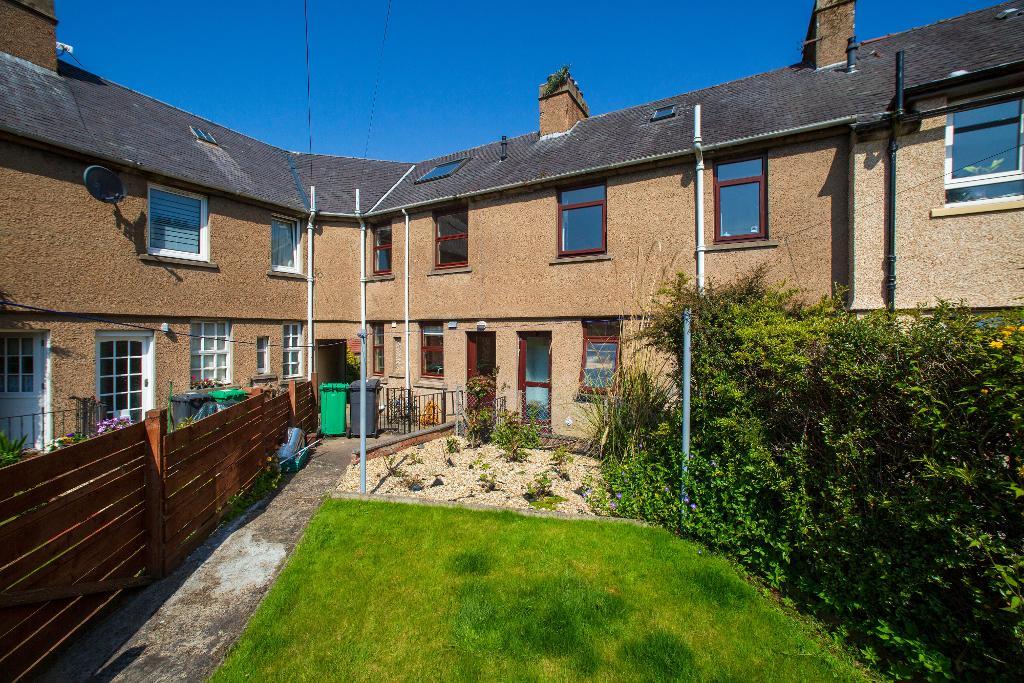
- Mid Terraced Property
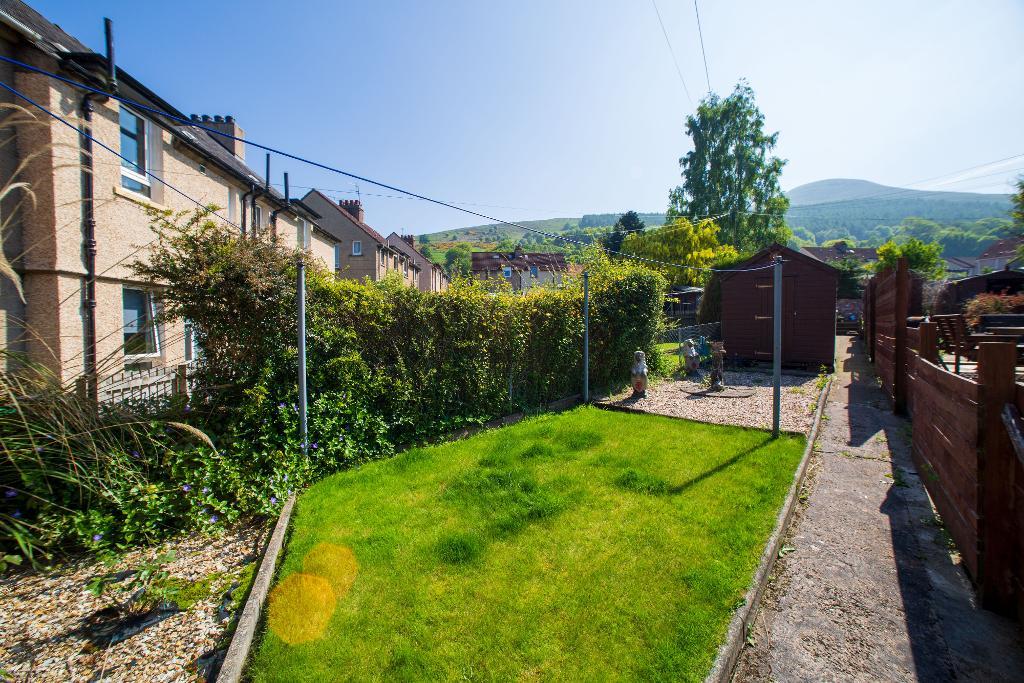
- Views towards The East Lomond Hill
- Lounge
- Fitted Kitchen
- Three Bedrooms
- Bathroom with Separate Shower Cubicle
- Floored Attic Space
- Front & Rear Gardens
- Gas Fired Central Heating
- Double Glazing
Summary
**CLOSING DATE SET FOR FRIDAY 18TH JUNE 2021 AT 12 NOON**
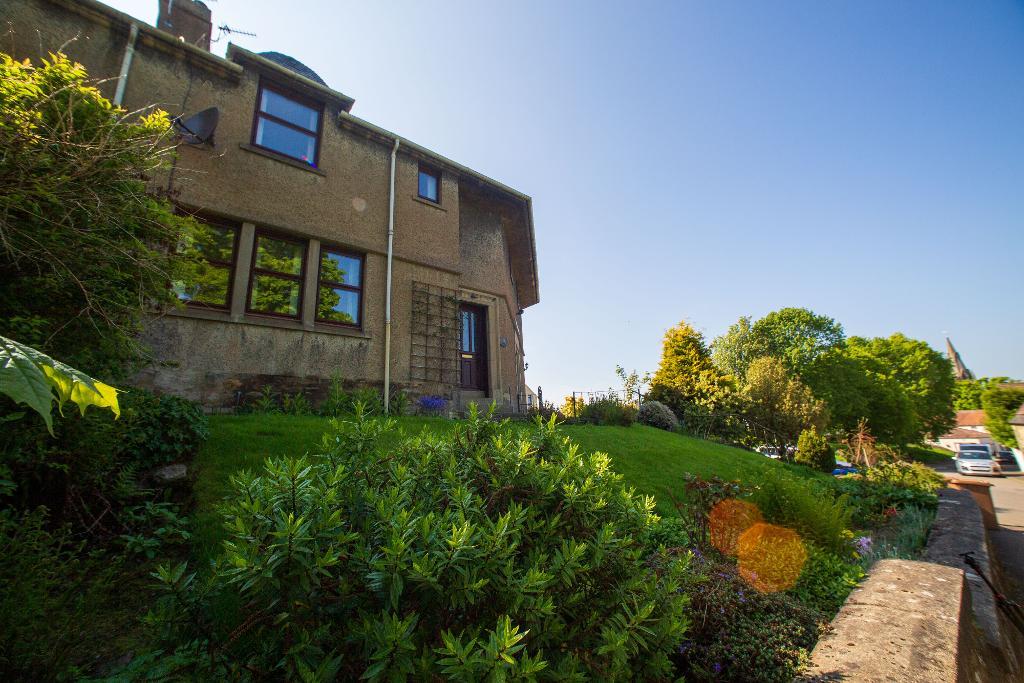
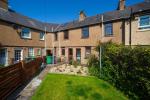
Mid Terraced three bedroom property situated in an elevated position, in a residential area within the popular historic village of Falkland. The property is within walking distance of countryside walks,Falkland Palace and local amenities.
This property is an ideal family home and offers views towards The East Lomond Hill.
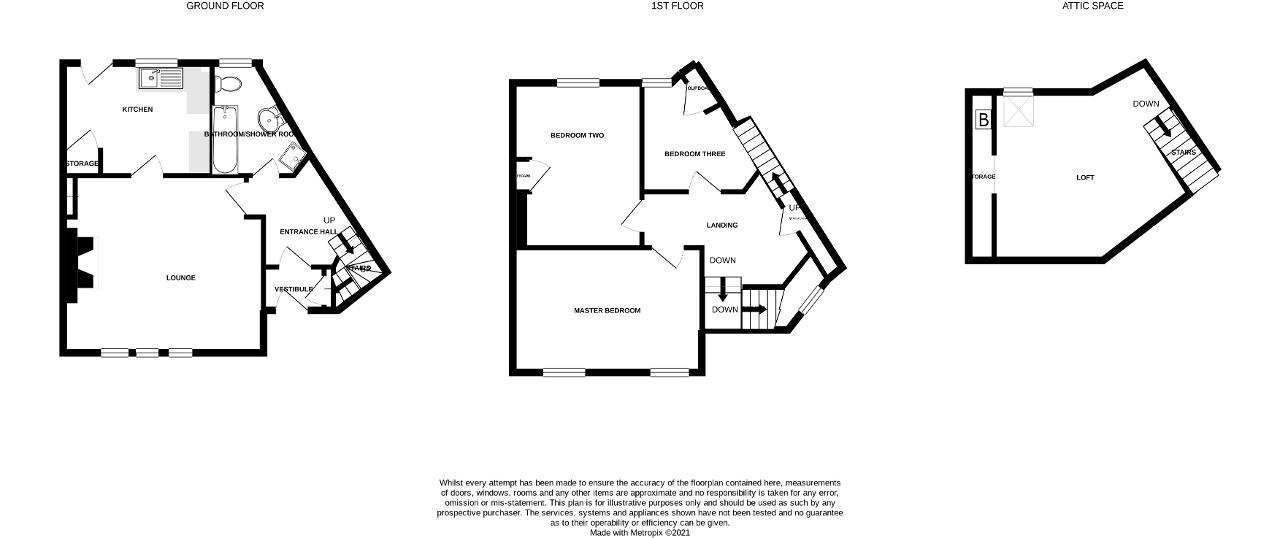
Accommodation - entrance vestibule with cupboard and a doorway provides access into carpeted hallway. The hallway provides access to the lounge, bathroom and a carpeted staircase leads to the upper floor accommodation.
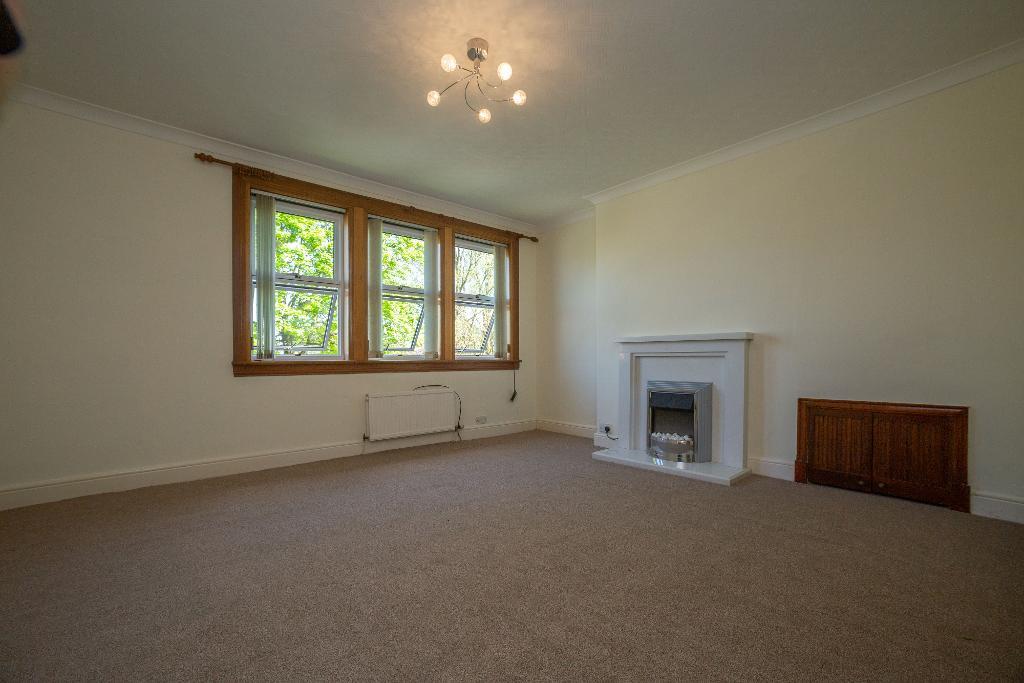
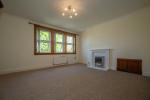
Well-proportioned lounge with feature electric fire and fire surround. There is space for a table and chairs if required. Double glazed triple window formation overlooking the front garden area. Low level small cupboard housing the electric meter. New fitted carpet. A doorway provides access into the kitchen.
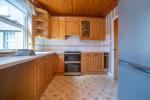
Fitted kitchen with wall and base mounted units, sink unit and drainer. Fridge freezer, free standing electric cooker with oven and grill. Extractor fan. Splash-back tiling. There is space and plumbing for a washing machine. A double glazed window offers views over the rear garden and towards The East Lomond Hill. Linoleum flooring. A doorway leads out onto the rear shared pathway, where you will find a wrought iron gate providing access into the rear garden.
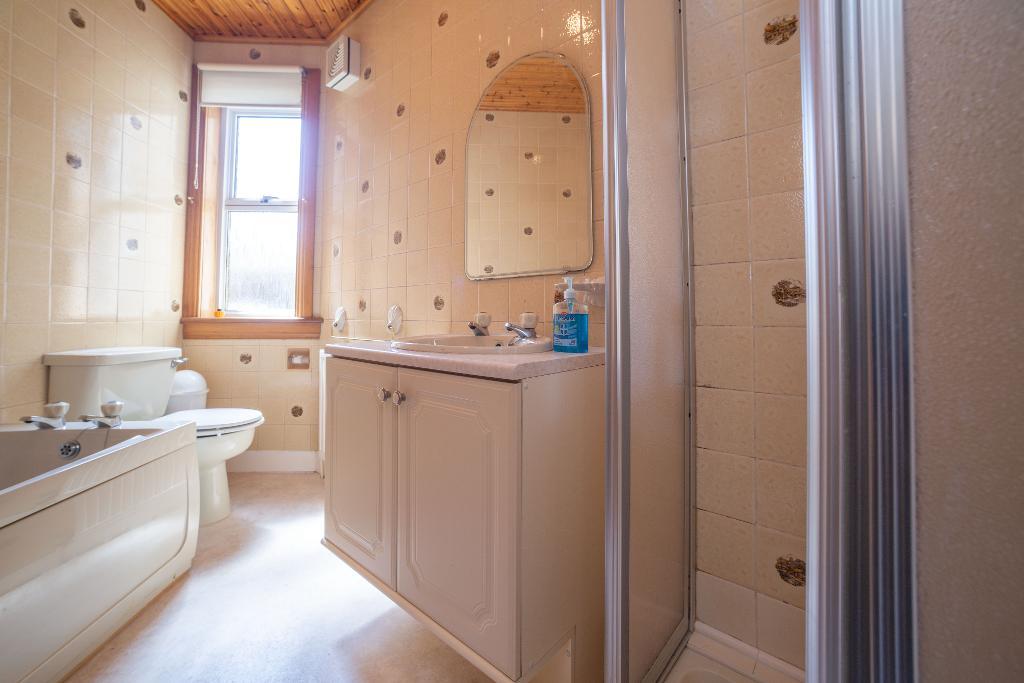
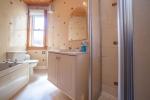
Ground floor bathroom includes wc, wash hand basin with vanity unit, bath and a separate shower cubicle with electric shower. Tiling to walls. Double glazed window. Linoleum flooring.
A carpeted staircase leads to a spacious upper floor landing with double glazed window providing natural light. The upper floor landing provides access to all bedrooms and a landing cupboard which has shelving and a fixed timber ladder leading to the floored attic space.
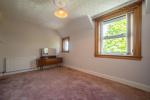
Master bedroom is located to the front of the property and is generous in size. Ample space for double bed and free standing furniture. Two double glazed windows providing natural light. Fitted carpet.
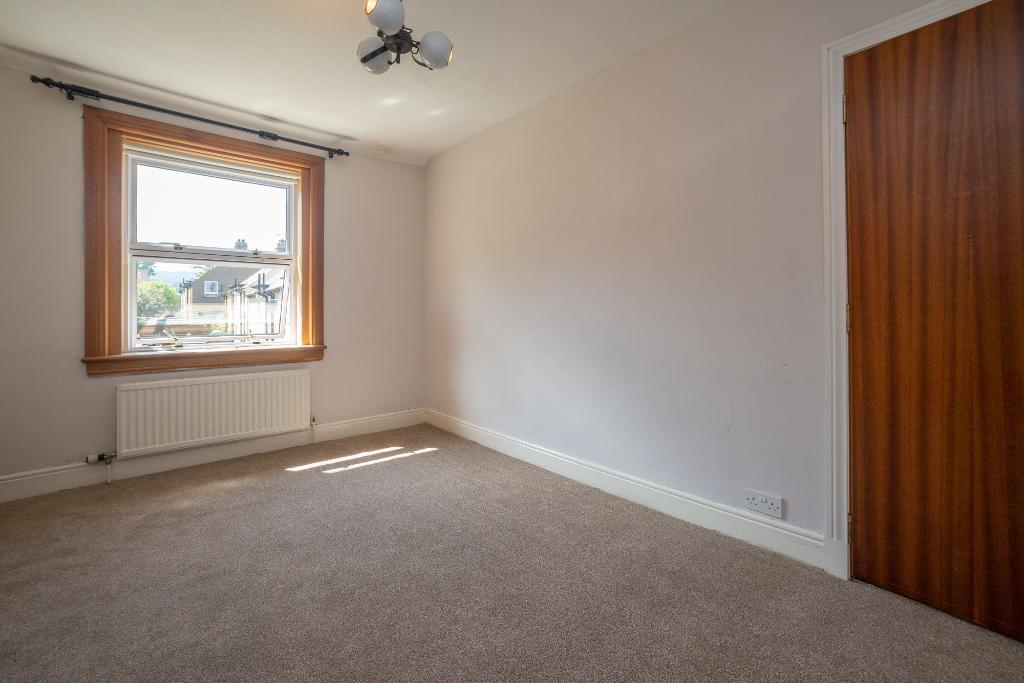
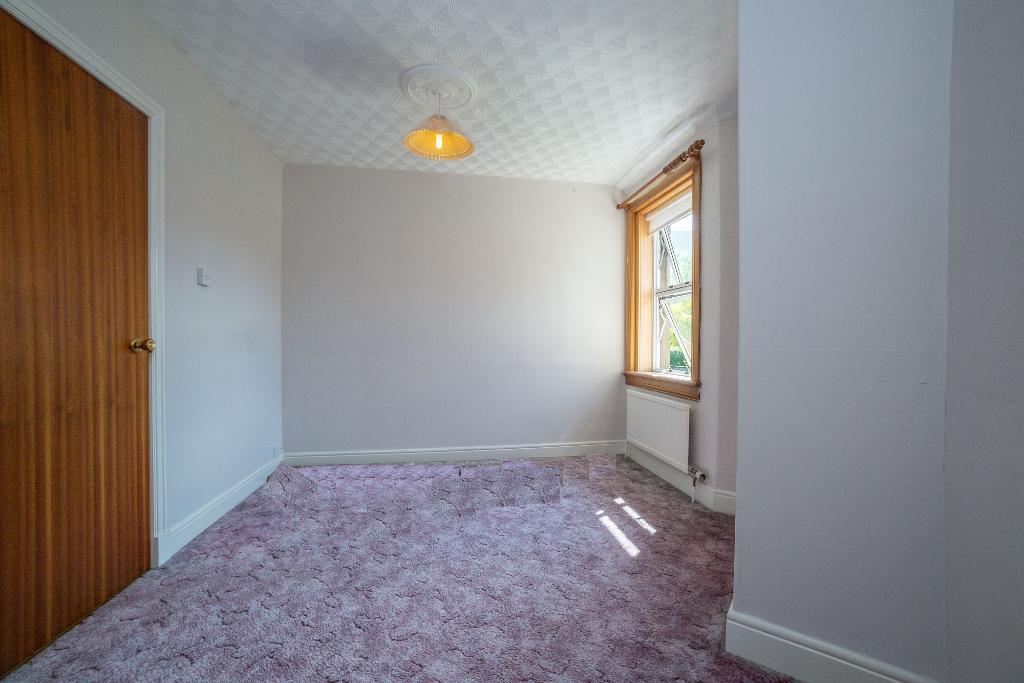
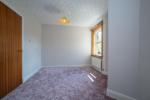
Bedroom two is located to the rear of the property with double glazed window providing views over rear garden and towards The East Lomond Hill. There is ample space for a double bed and free standing furniture. Fitted cupboard with shelving. New fitted carpet.
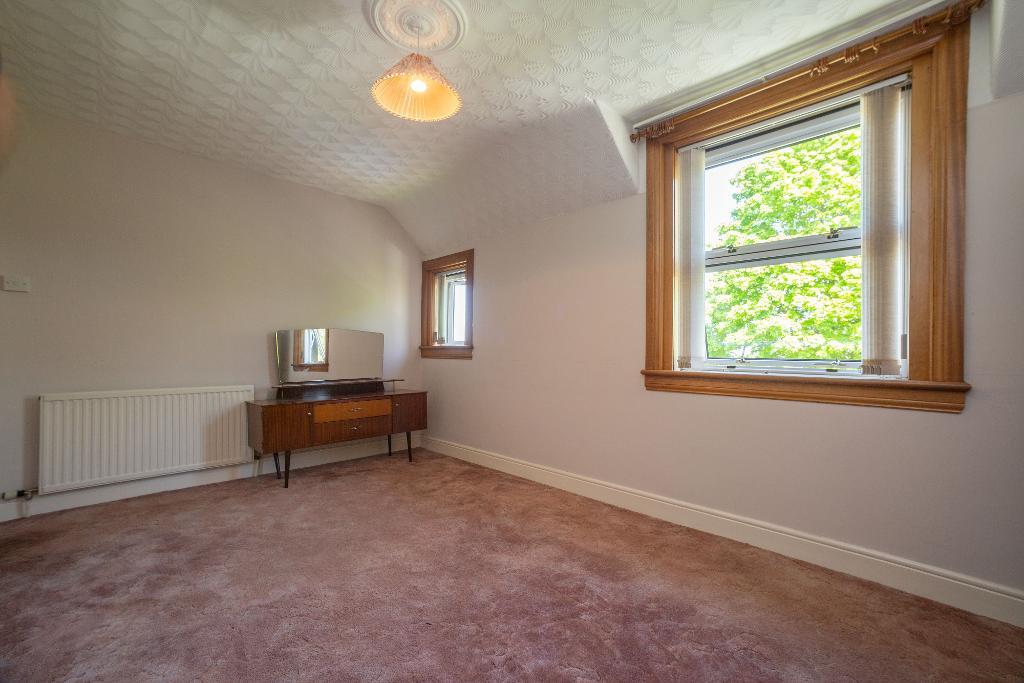
Bedroom three is located to the rear of the property with a double glazed window providing views over the rear garden and towards The East Lomond Hill. Due to the layout of this room, it may be tight to fit a double bed, however, a queen or a single size bed may suit better along with free standing furniture. Fitted carpet.
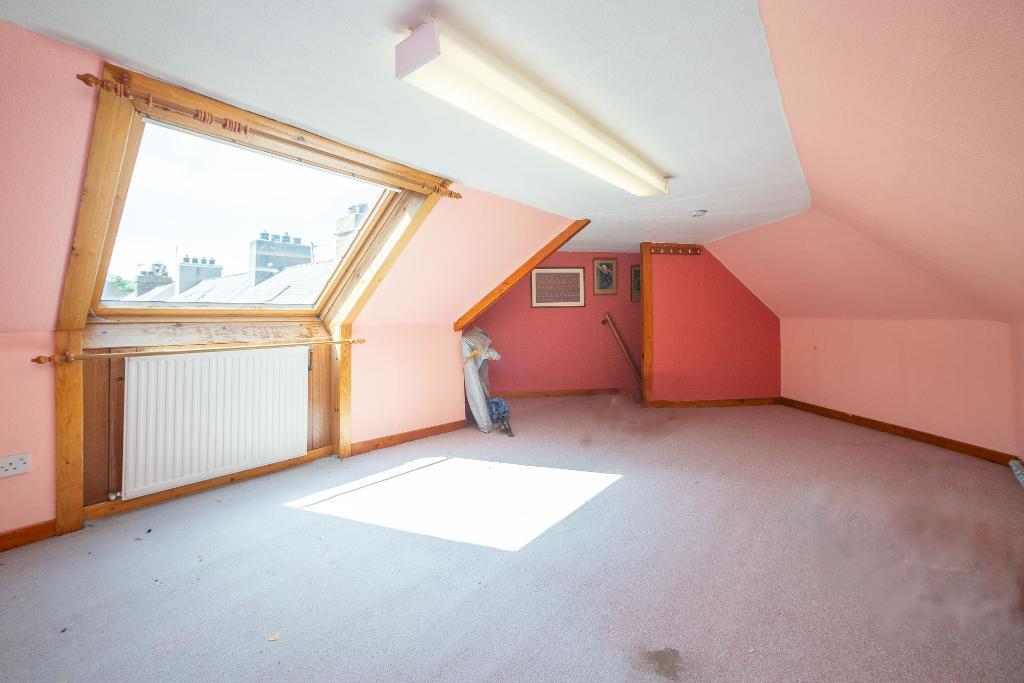
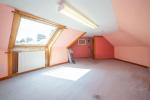
The attic space is accessed via a fixed timber ladder located in the landing cupboard. The attic is floored and has a double glazed velux window provides views towards The East Lomond Hill. There is a storage area housing the boiler and water tank. Carpeted floor, power and light. The attic space has potential to be utilised for various of purposes subject to local planning consent.
The property benefits from gas fire central heating and double glazing.
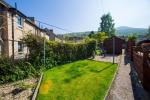
Externally to the front you will find a front garden which is slopping in nature and is laid to lawn with shrub borders. A pathway and steps lead down to the pavement area of Back Dykes Terrace.
A shared close and pathway at the side of the property provides access to the rear.
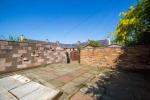
The rear garden is accessed via a wrought iron gate, where you will find a well-kept garden offering views towards The East Lomond Hill. The rear garden includes a drying area laid to lawn, two gravel areas and a large patio area located at the top of the garden. Two garden sheds.
Extras included all floor coverings, all blinds, electric cooker with oven and grill, fridge freezer. Two garden sheds.
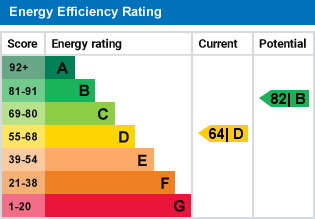
EPC : D
Council Tax Band C
Viewings Strictly by appointment
Video walk through and Home Report are available on request please contact us.
Location
The historic village of Falkland, previously in the Lands of Kilgour, is a village, parish and former royal burgh in Fife at the foot of The Lomond Hills. Falkland is a highly desirable picturesque village with a medieval atmosphere and the famous Falkland Palace. The village offers a range of services, including a golf course, tennis courts, supermarket, community hall, primary school, tearoom, tavern and Inns. Pillars of Hercules Organic Farm shop & café is approx. 5-minute drive away.
Falkland is ideally located for travel to Glenrothes, Kirkcaldy, Cupar, St. Andrews, Perth, Kinross and Dunfermline. Railway Stations can be found in Ladybank and Markinch both approx. 15-minute drive away. Edinburgh airport is approximately 45-minute drive away.
Ground Floor
Lounge (at widest)
14' 0'' x 16' 3'' (4.27m x 4.97m)
Kitchen (at widest)
11' 2'' x 8' 8'' (3.42m x 2.67m)
Bathroom (at widest)
8' 7'' x 6' 5'' (2.63m x 1.99m)
First Floor
Master Bedroom
15' 3'' x 9' 6'' (4.66m x 2.9m)
Bedroom Two (at widest)
10' 0'' x 13' 2'' (3.07m x 4.03m)
Bedroom Three (at widest)
12' 11'' x 9' 6'' (3.96m x 2.9m)
Additional Information
Additional Note
Please note that our clients own a garage, which is a short distance away from the property, this can be available at an additional cost of £10,000.
For further information on this property please call 07938 566969 or e-mail info@harleyestateagents.co.uk
MONEY LAUNDERING REGULATIONS: Intending purchasers and sellers will be asked to produce identification documentation and proof of funds via a system we pay for known as Credas (https://credas.com) Certified Digital Identity Verification Service, which is certified against the UK Government Digital Identity and Attributes Trust Framework. Via Credas we will request that you provide relevant information to allow various checks including digital identity verification. Information required from yourself for an Identity Report includes your first and last name, address and date of birth and Credas system will carry out the relevant checks/verification. Also, a photographic Identity Verification Report, which will require you to provide a current passport, driving licence or national identity card and a selfie in order to carry out a biometric analysis for verification. Along with relevant information from buyers to allow for proof of funds report. We would ask for your co-operation in order that there will be no delays.
We endeavour to provide accurate particulars from information provided by the vendor and the information provided in this brochure is believed to be correct, however, the accuracy cannot be guaranteed, they are set as a general outline only and they do not form part of any contract. All measurements, distances, floor plans and areas are approximate and for guidelines only. Whilst every attempt is made to ensure the accuracy of any floor plan, measurements of doors, windows, rooms and any other items are approximate and no responsibility is taken for any error, omission, or misstatement. The floor plan is for illustrative purposes only and should be used as such by any prospective purchaser. Any fixture, fittings mentioned in these particulars will be confirmed by the vendor if they are included in the sale or not. Please note that appliances, heating systems, services, equipment, fixtures etc have not been tested and no warranty is given or implied that these are in working order. Photographs are reproduced for general information and not be inferred that any item is included for sale with the property.