Off Street Parking
Key Features
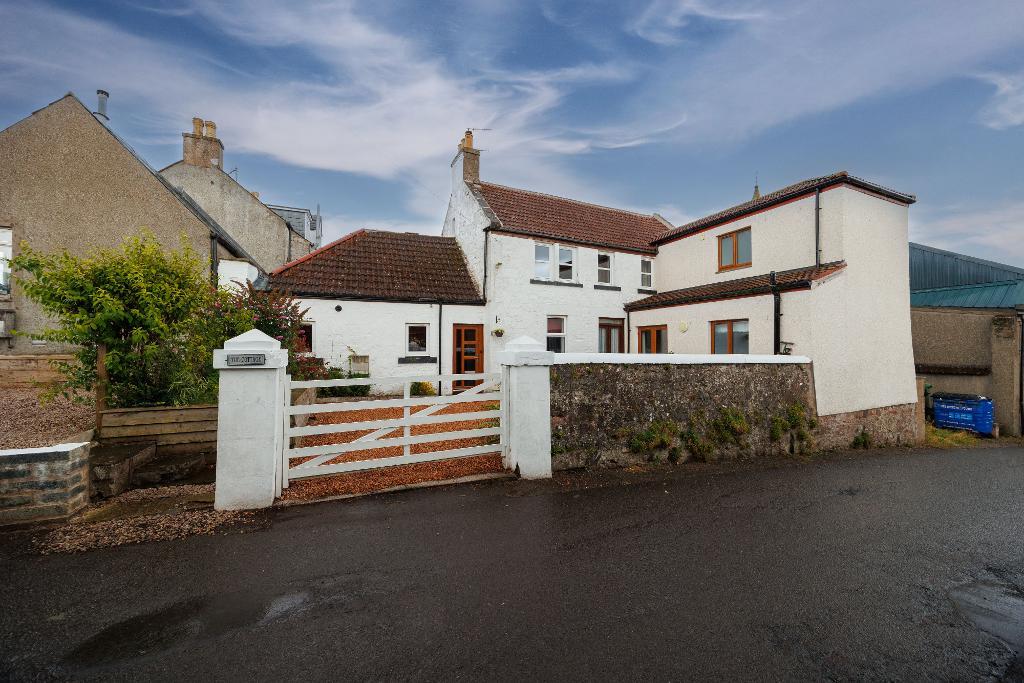
- Substantial Detached Villa
- Two Public Rooms
- Kitchen/Family/Dining Room
- Ground Floor Wet Room
- Four Bedrooms (Two on Ground Floor)
- En-Suite Shower Room
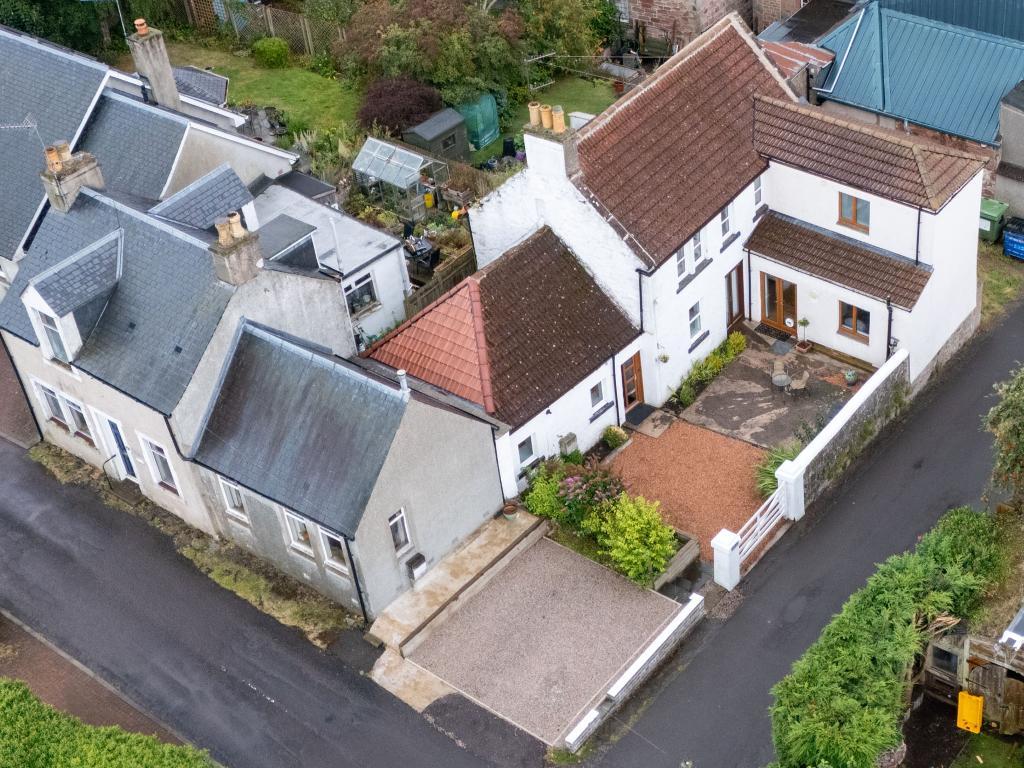
- Paved & Chipped Garden Area to Front
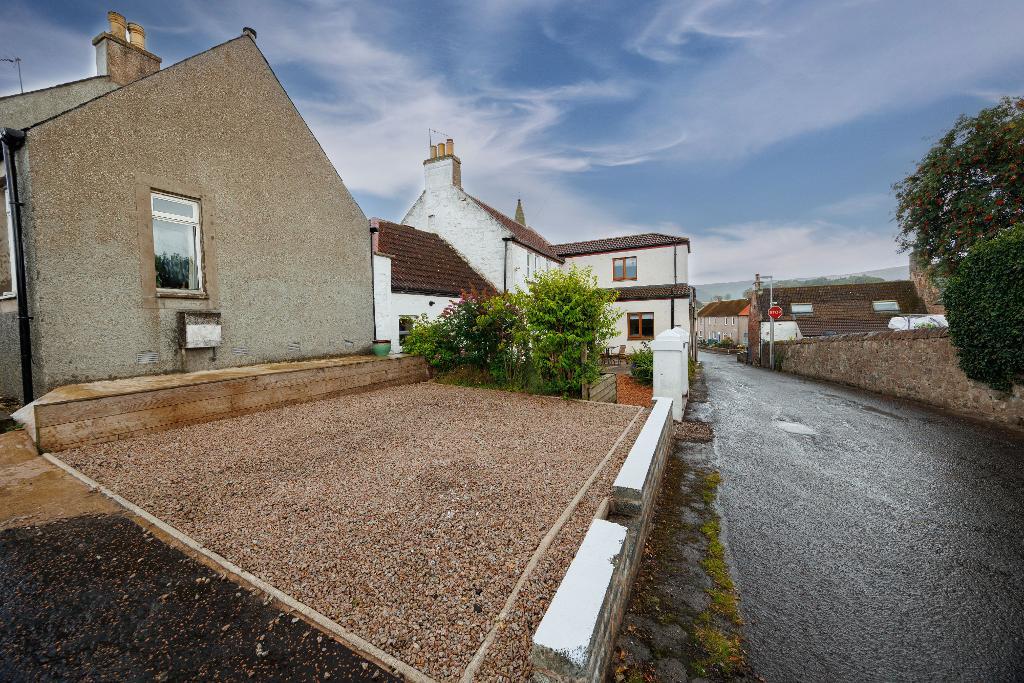
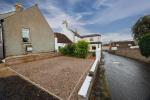
- Steps to Parking Area (Approx 2 Cars)
- Gas Central Heating
- Double Glazed Windows
Summary
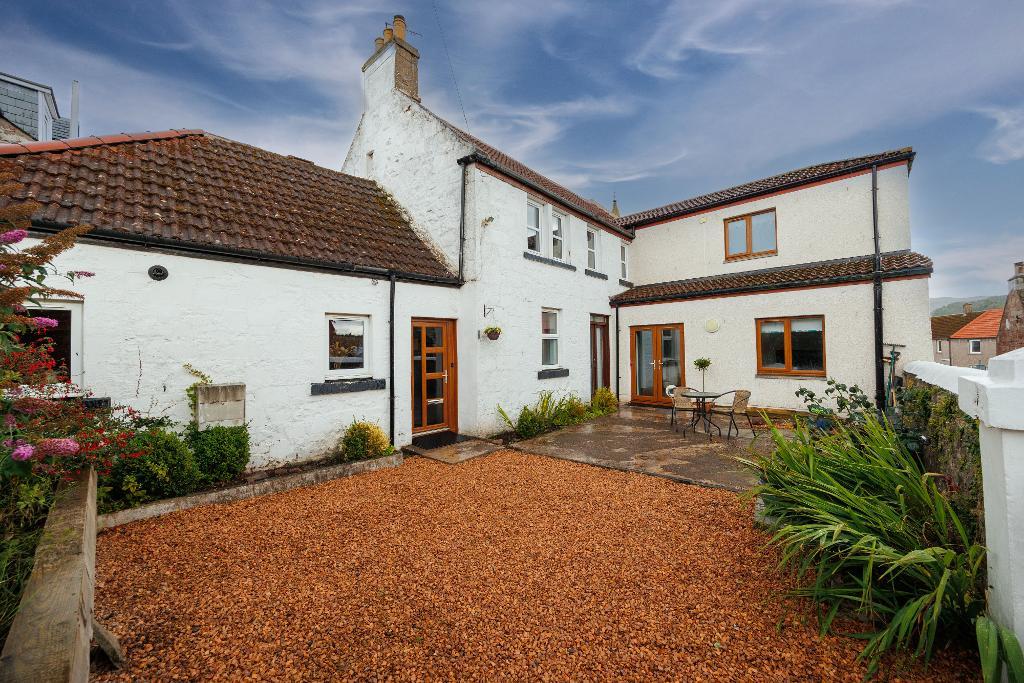
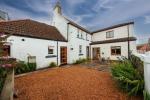
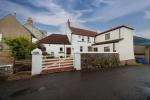
A fabulous opportunity to purchase a substantial spacious detached family home with garden to front and off-street parking to side, located in a quiet area within the village of Strathmiglo. This charming property is well presented, offers versatile accommodation and has benefited from a new Upvc door, five new windows on the upper floor, new boiler, a modern wetroom, the creation of a second public room and a parking area over the last few years. Viewing is highly recommended.
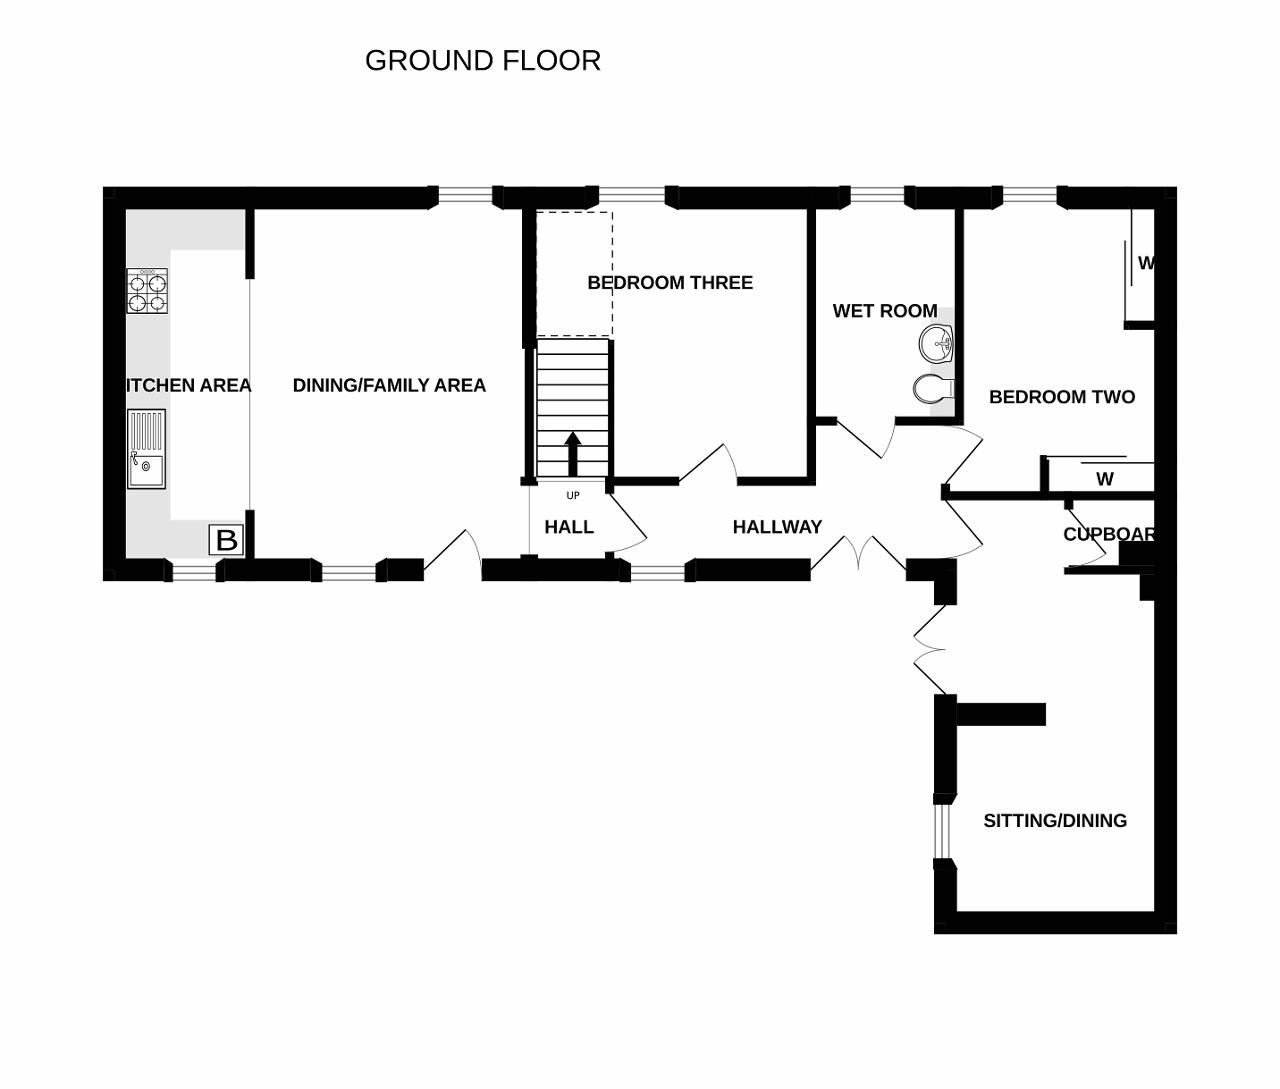
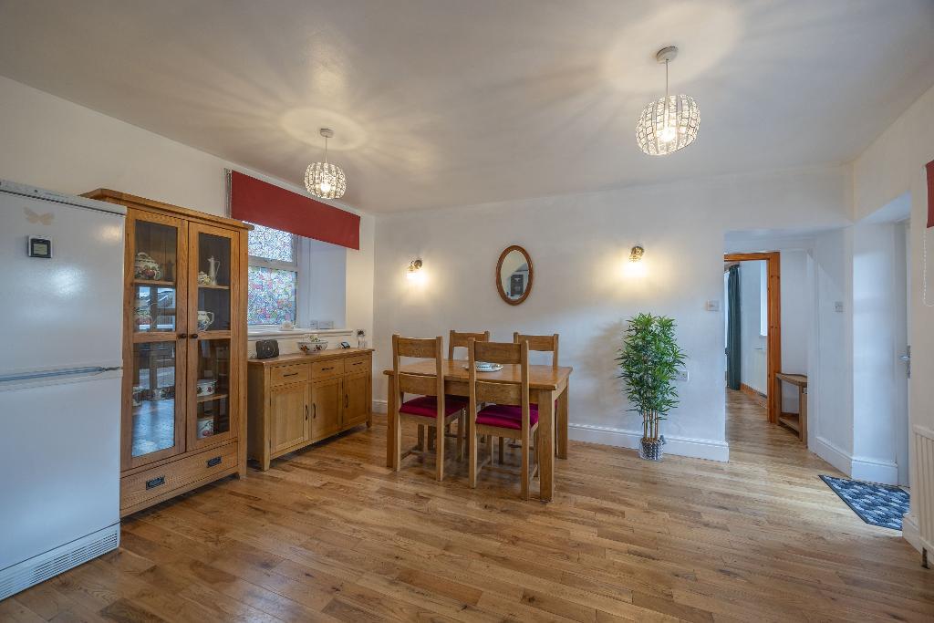
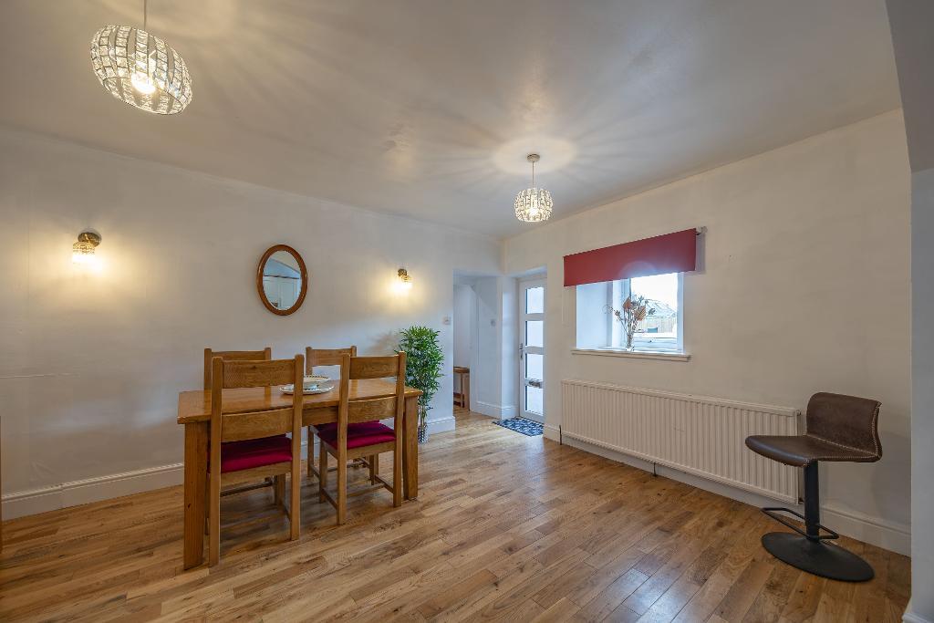
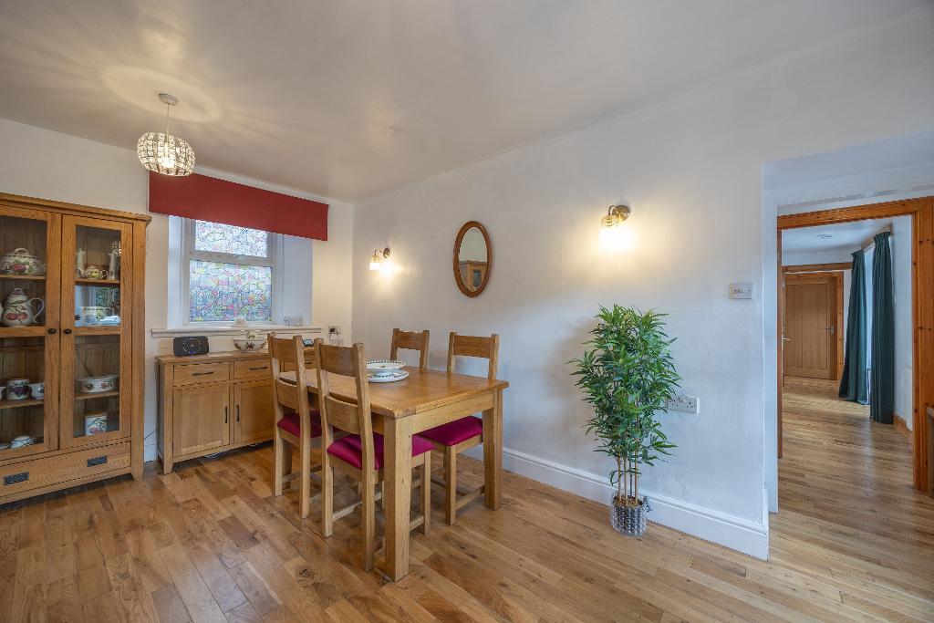
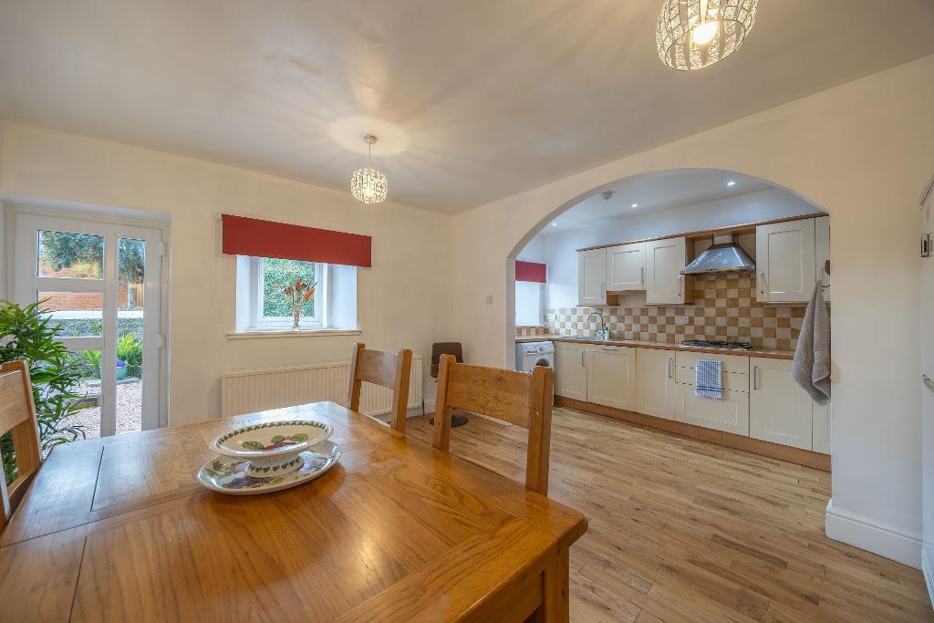
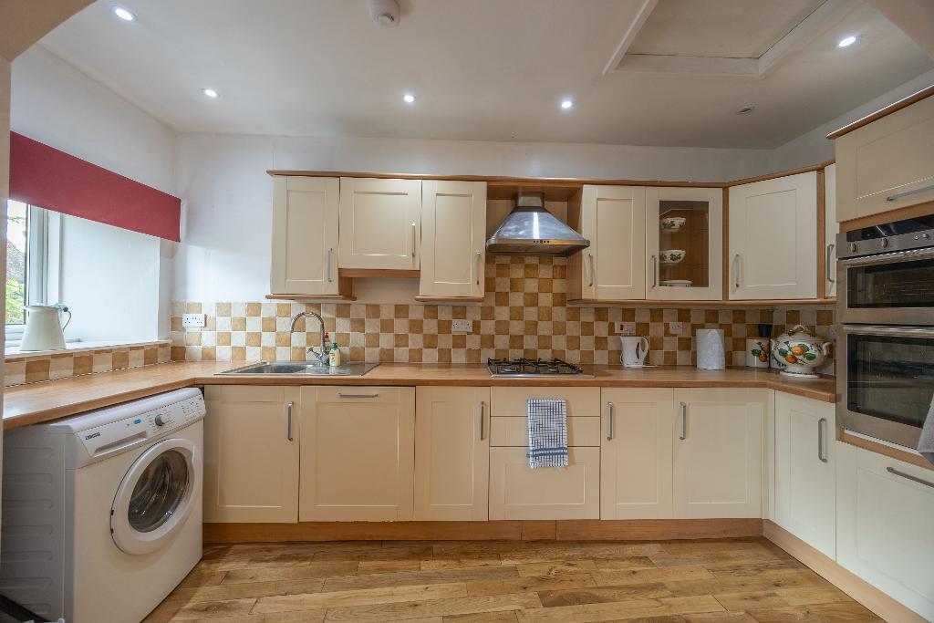
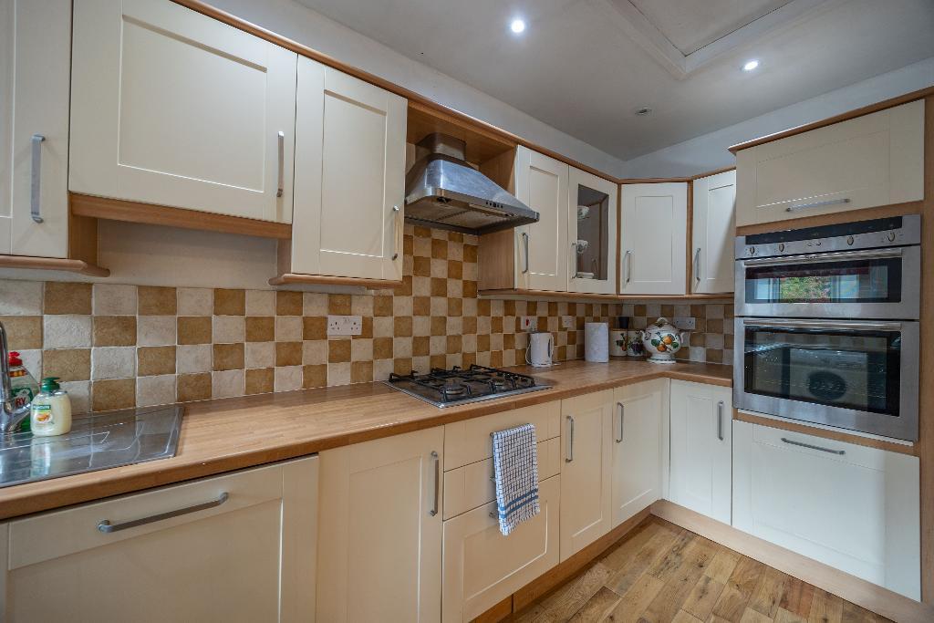
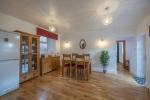
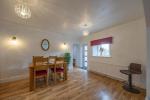
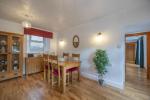
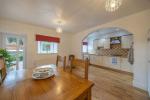
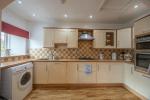
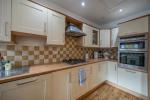
Access to the property is gained through an attractive glazed UPVC door to the generous sized kitchen/dining/family room, which is an ideal social area for family/guests. Space for dining table and sofa if required. Archway opens to the kitchen area, which is fitted with wall and floor mounted units, four-ring gas hob, extractor fan, built-in oven and grill, integrated dishwasher, sink and drainer. Ample work top surfaces for meal prep. Space and plumbing for washing machine. Splashback tiling. Access hatch. Boiler in situ. Three windows offering natural light to the room. Oak flooring which continues through to the hallway, sitting/dining and bedroom two.
From the kitchen/dining/family room you access a hall with stairs leading to the upper floor, door to a further hallway with window and French doors to garden area. The hallway provides access to the sitting/dining room, two bedrooms and wetroom.
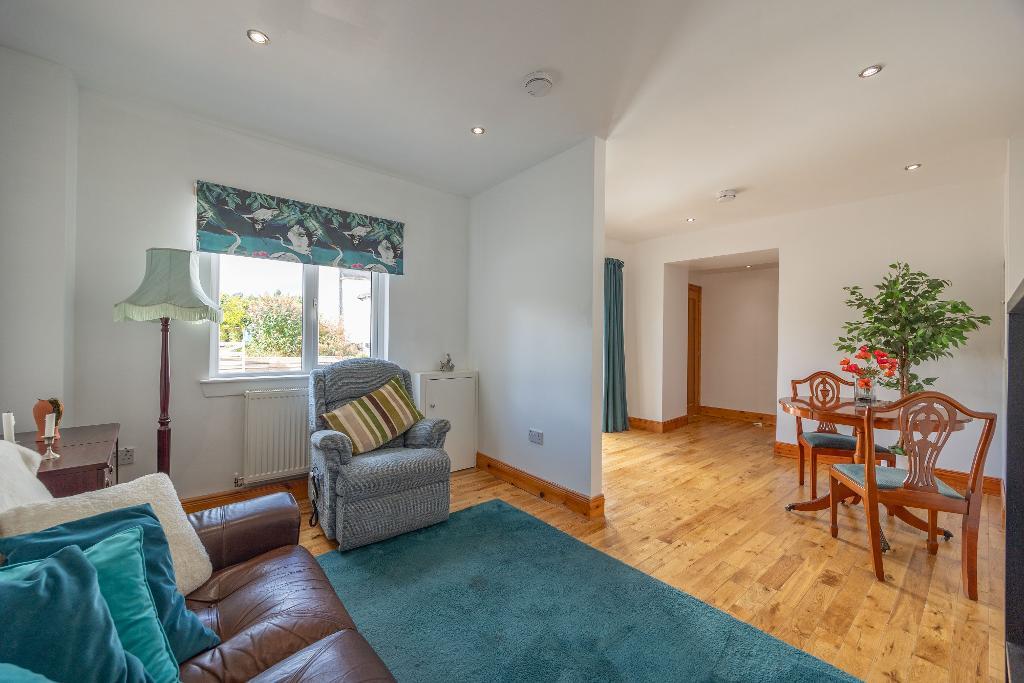
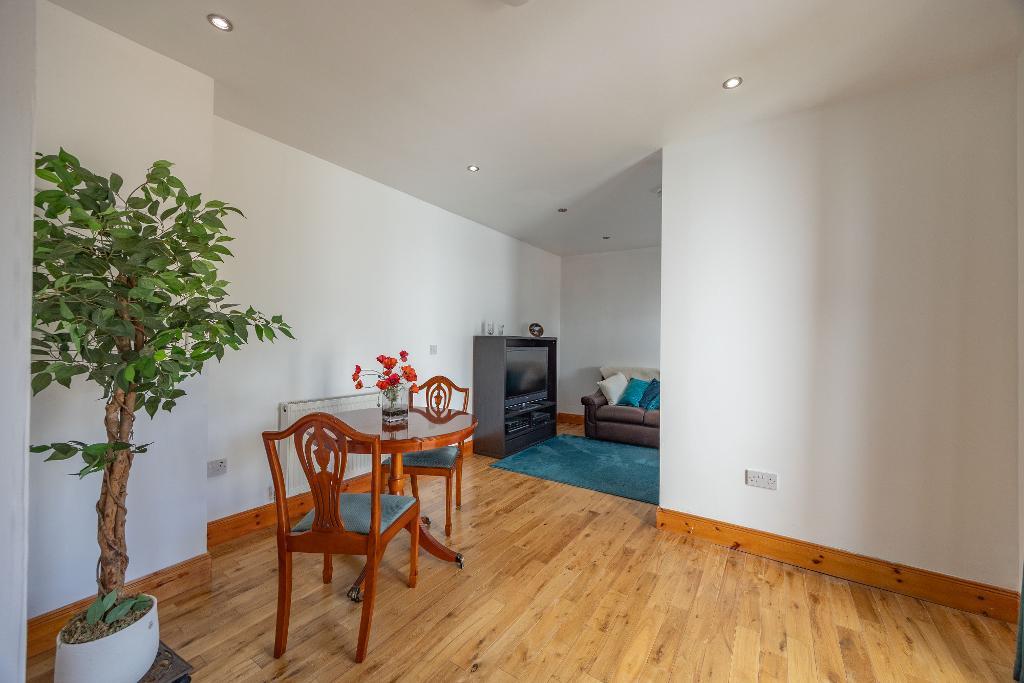
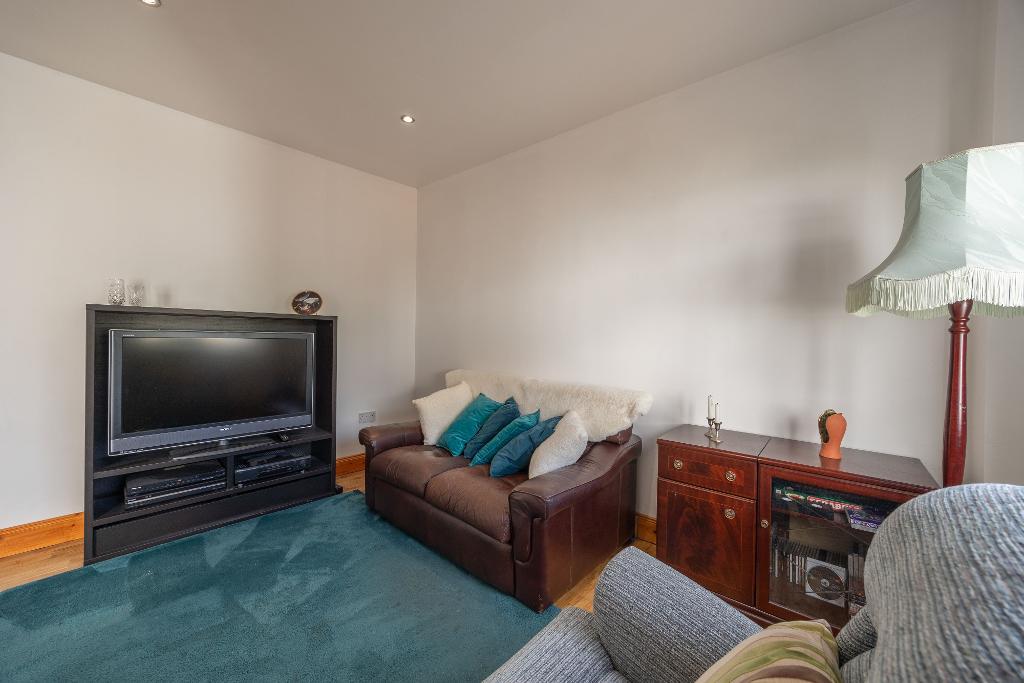
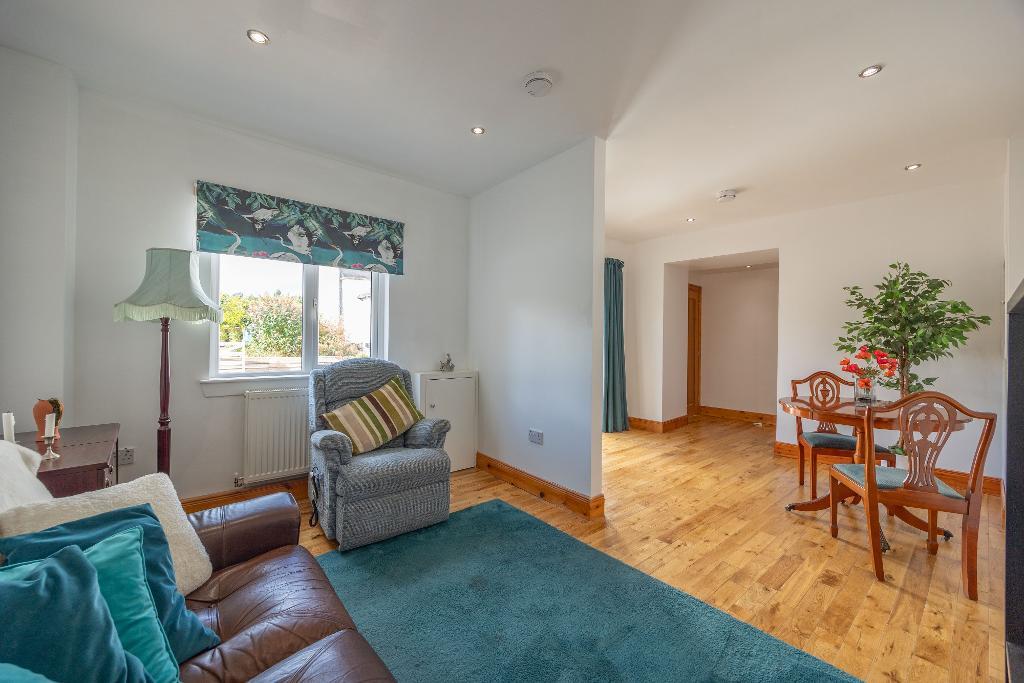
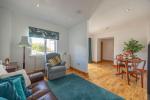
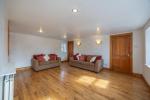
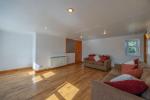
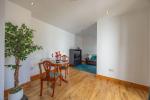
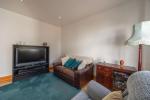
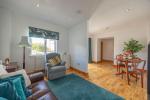
Delightful sitting/dining room with window and French doors opening to the garden. A half wall partially divides the areas and still allows for the natural light throughout the room. This room was formerly a fifth bedroom and a snug, our client organised for the partial removal of a wall to create this relaxing room. Walk in cupboard.
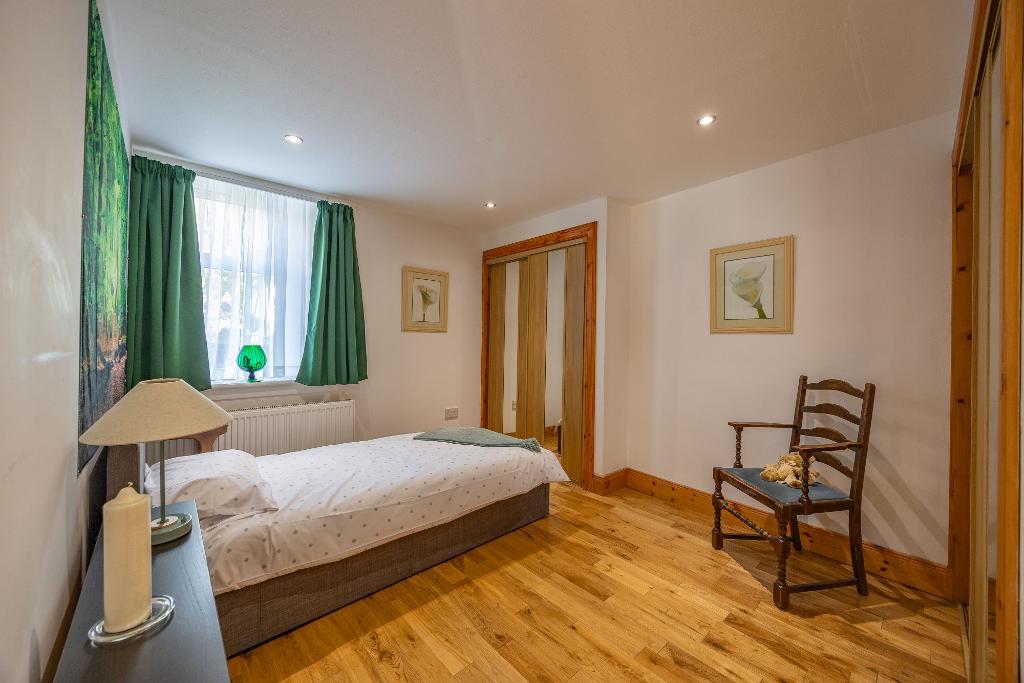
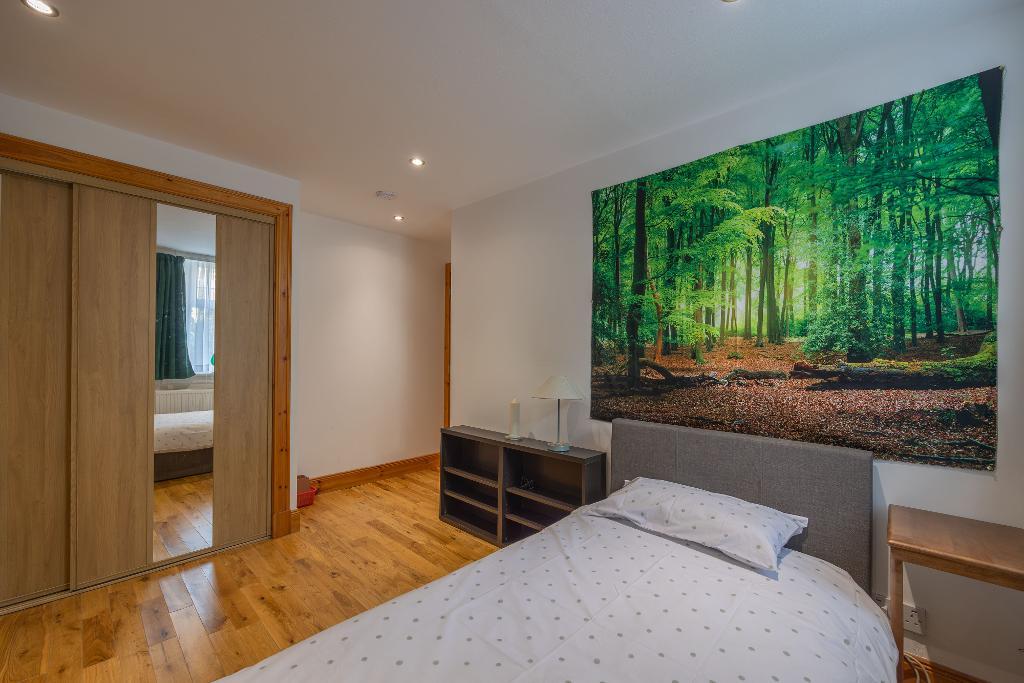
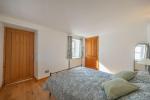
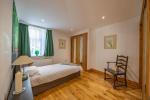
Bedroom two is located at the end of the hallway and benefits from two sets of fitted wardrobes with attractive sliding doors. Space for double bed and freestanding furniture. Window to rear.
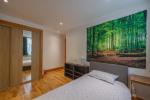
Bedroom three has benefited from the removal of a cupboard, which has opened up this room and can accommodate a double bed and freestanding furniture. Window to rear. Fitted carpet. Designer style radiator
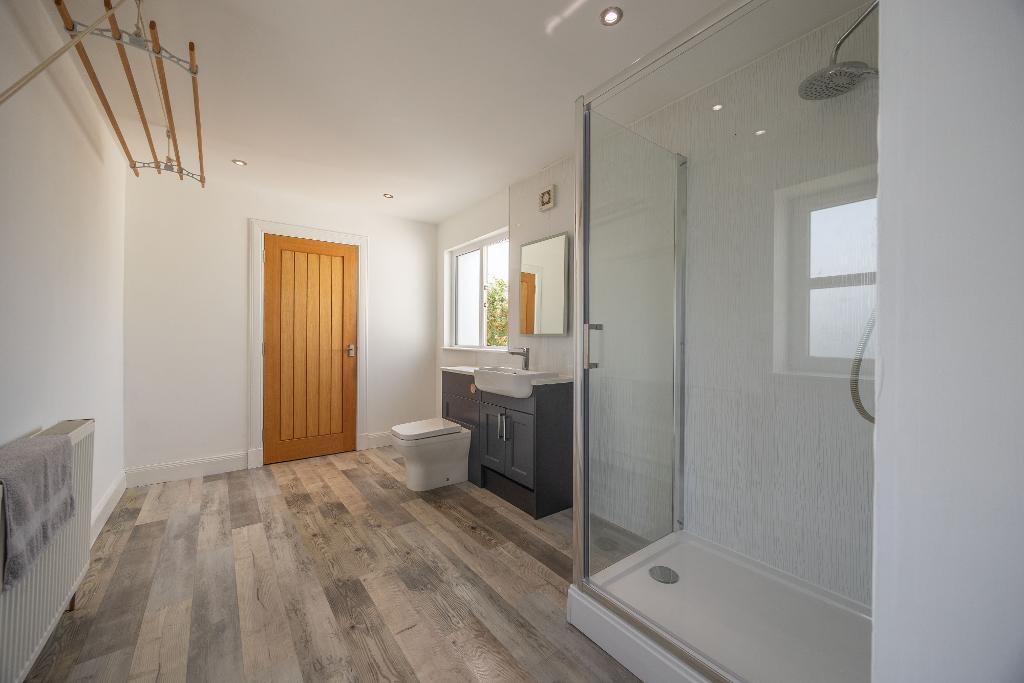
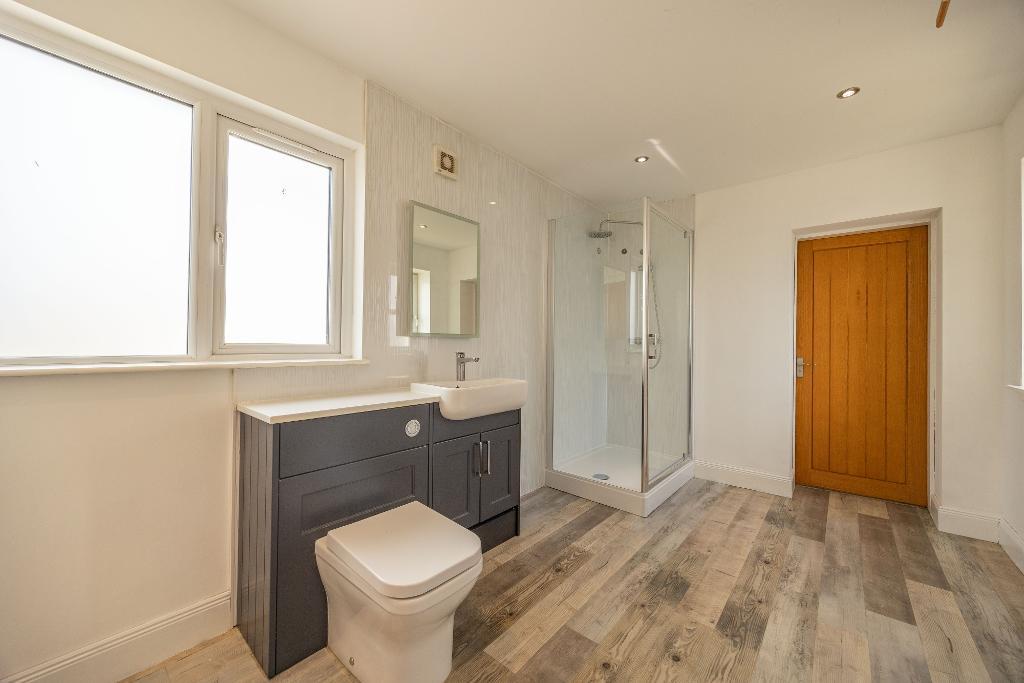
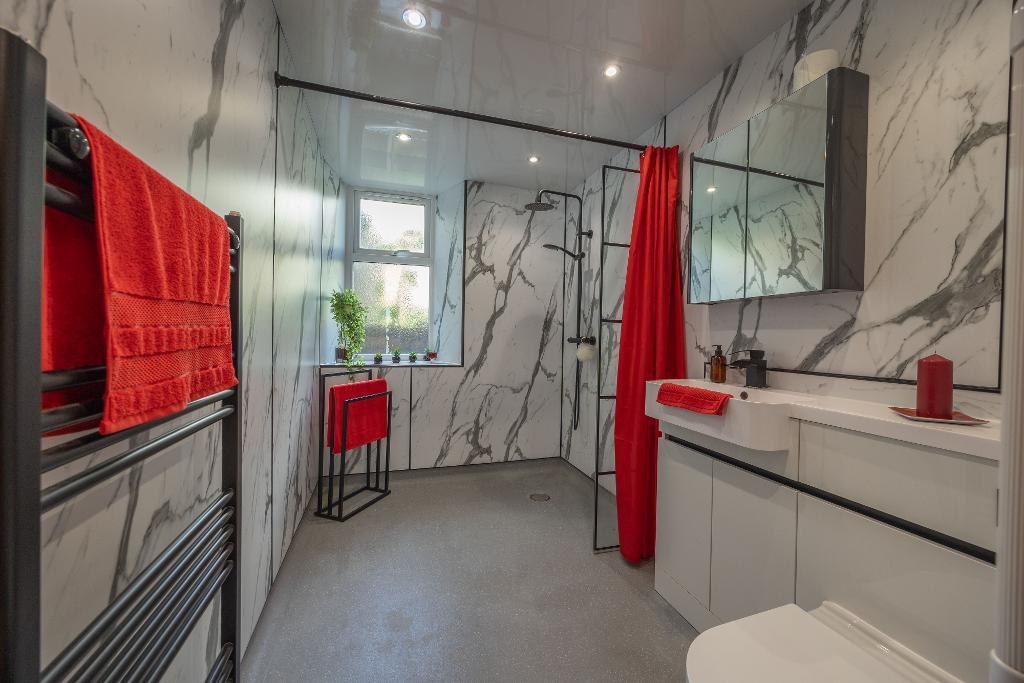
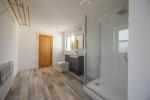
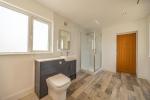
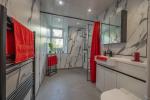
Stylish wetroom finished in attractive wetwall panelling, comprises a combination wc and basin vanity, bathroom cabinet with mirror doors, shower with rainfall shower head and additional shower head. Fitted screen. Shower rail. Towel style radiator. Window offering natural light and ventilation.
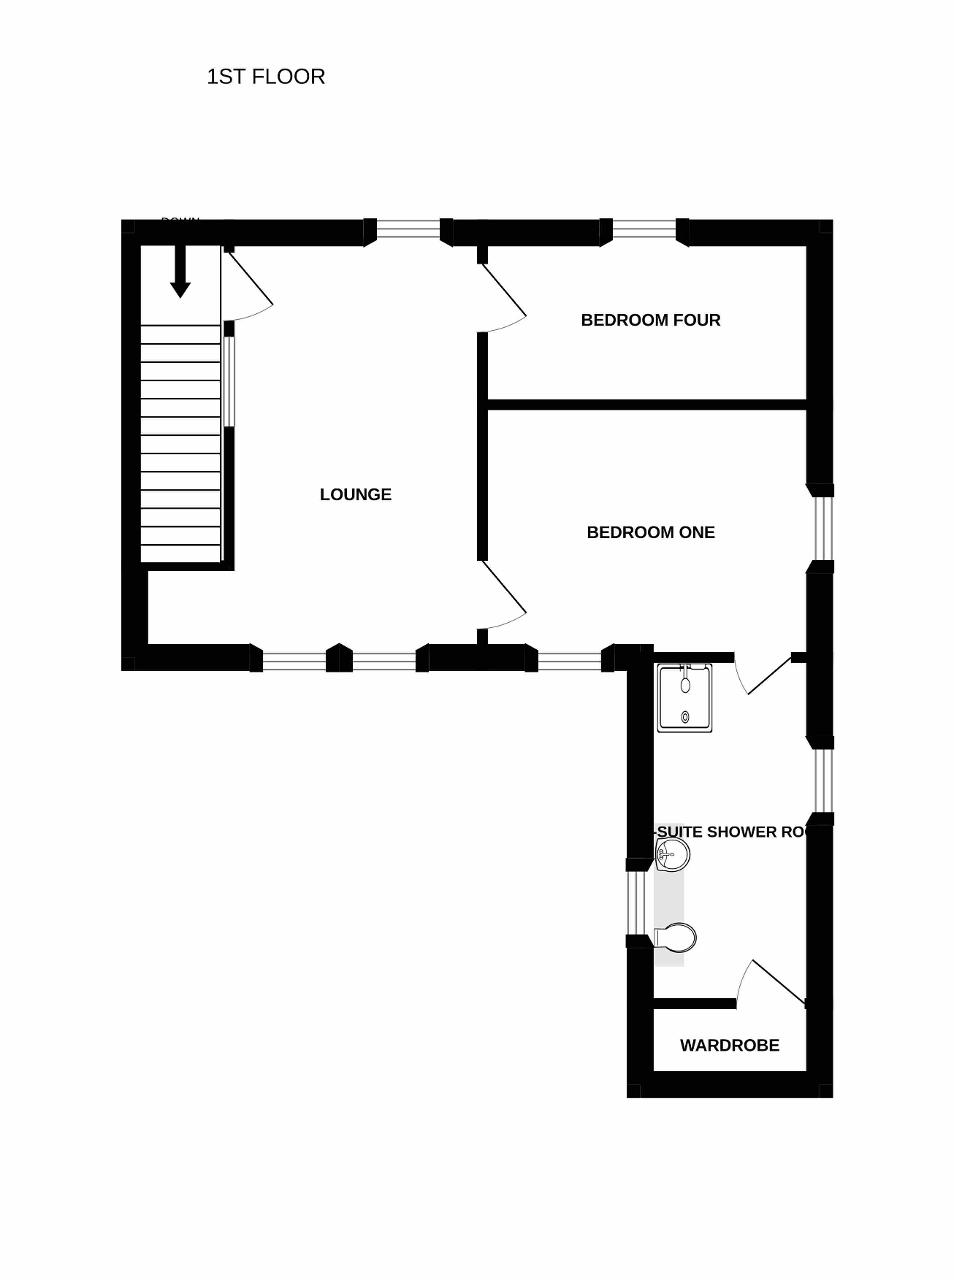
Staircase from hall leads to upper landing with oak flooring which continues through to the lounge. Perspex panelling provides borrowed light from the lounge to the staircase. Door to lounge.
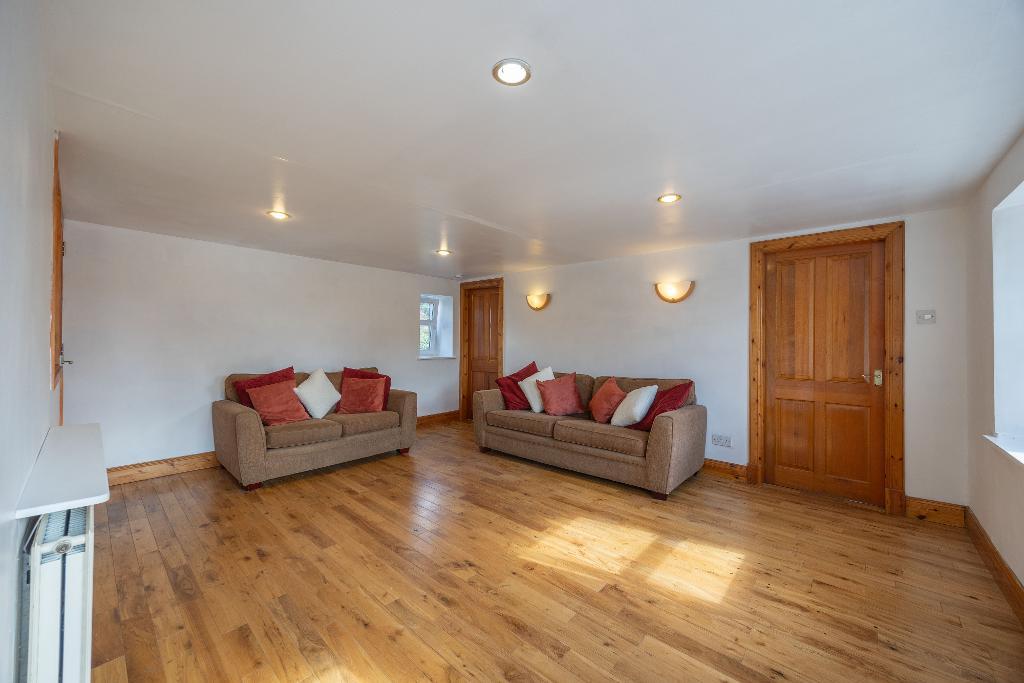
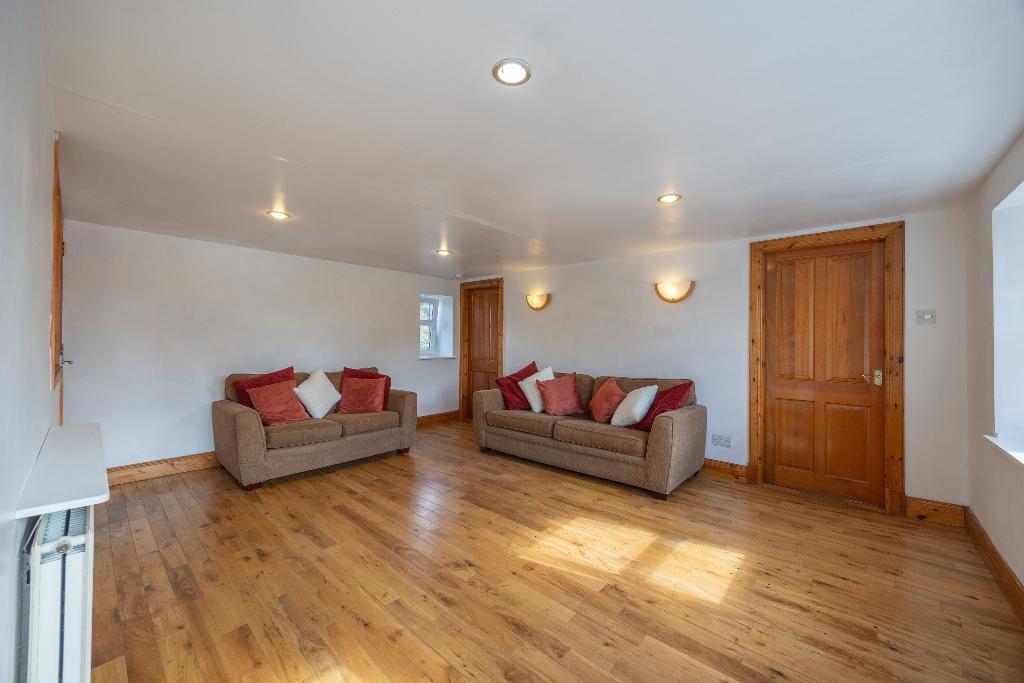
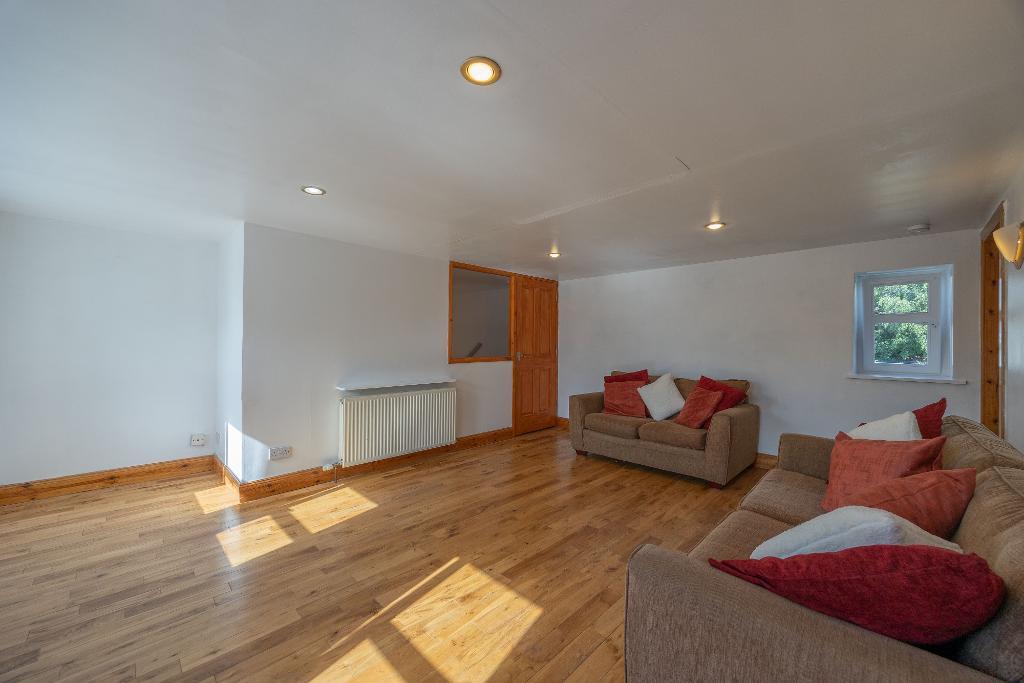
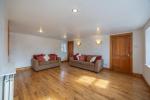
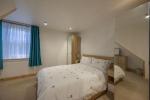
Generous and bright lounge offering ample space for lounge and dining furniture. Two windows to front provides partial views over rooftops towards farmland. A further window to rear. Doors open to bedrooms one and four.
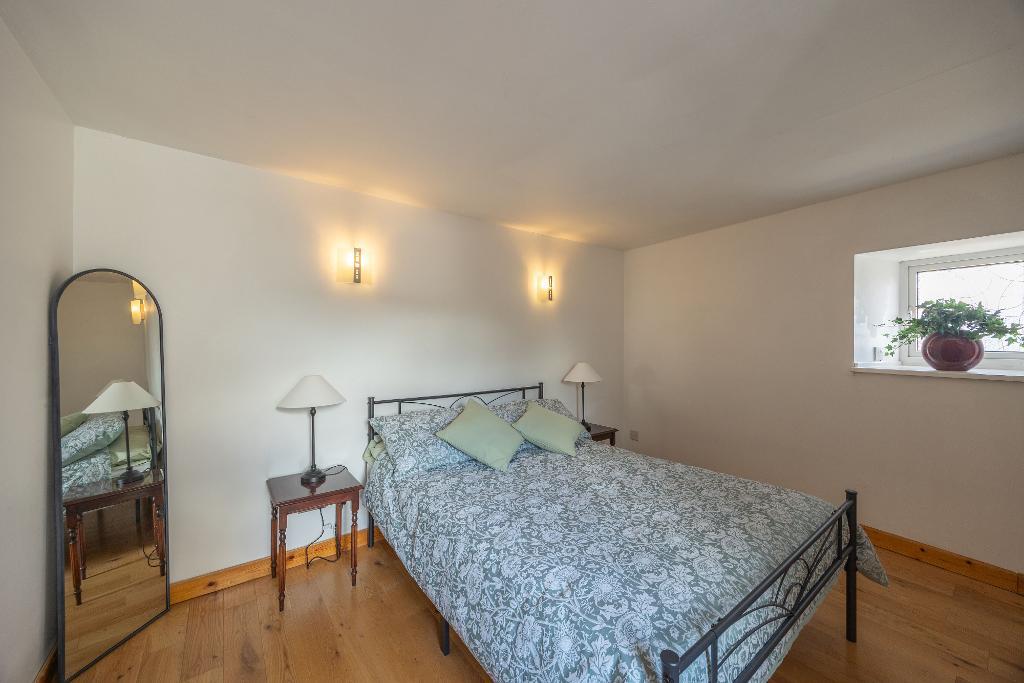
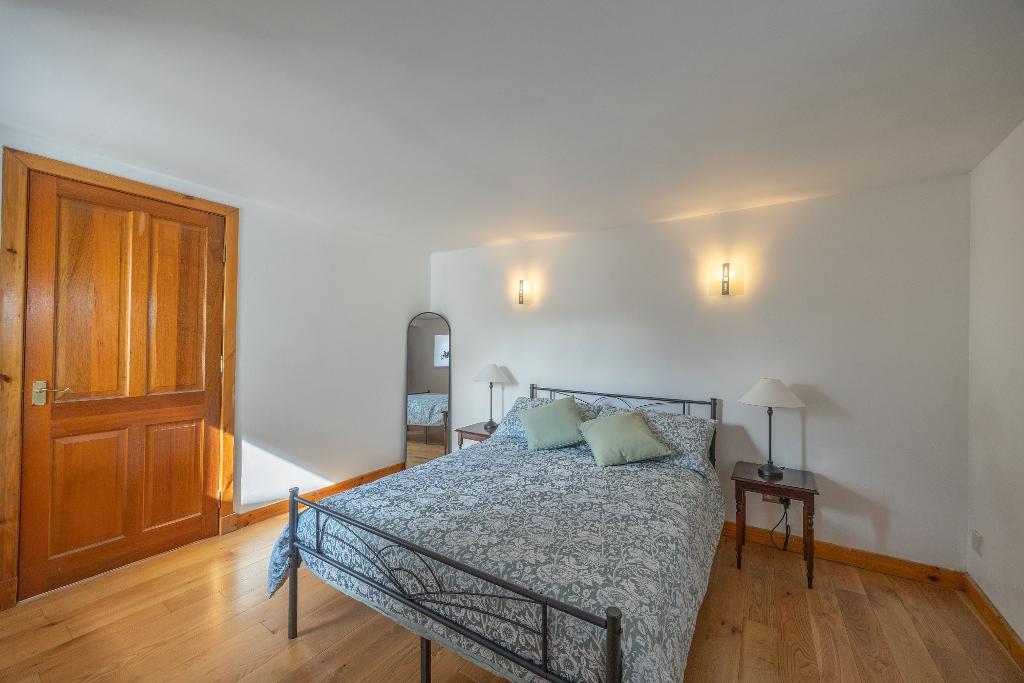
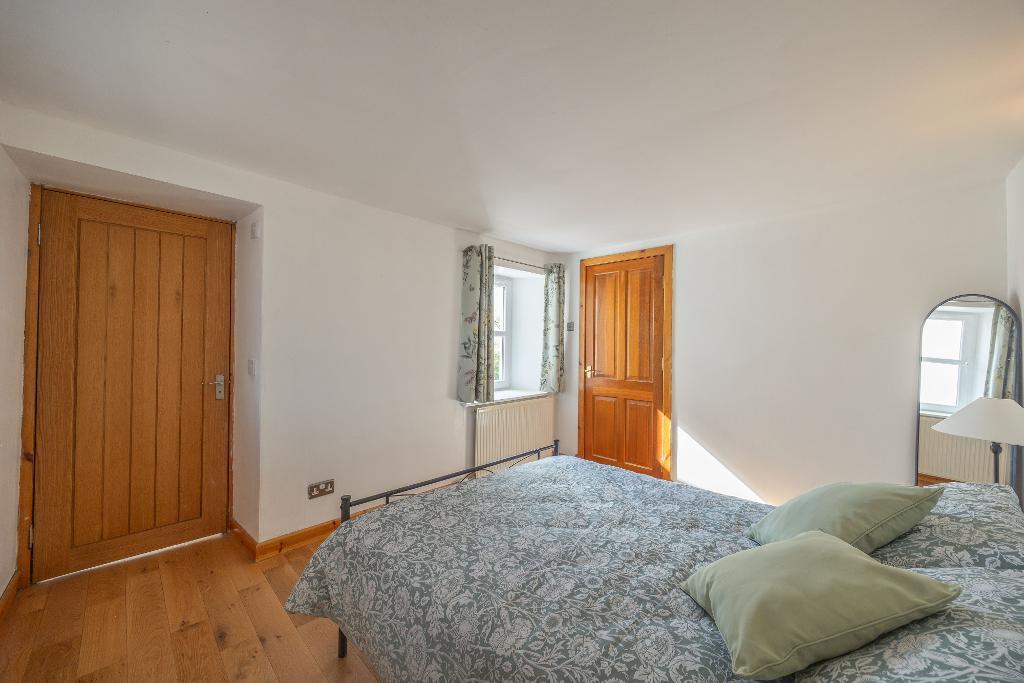
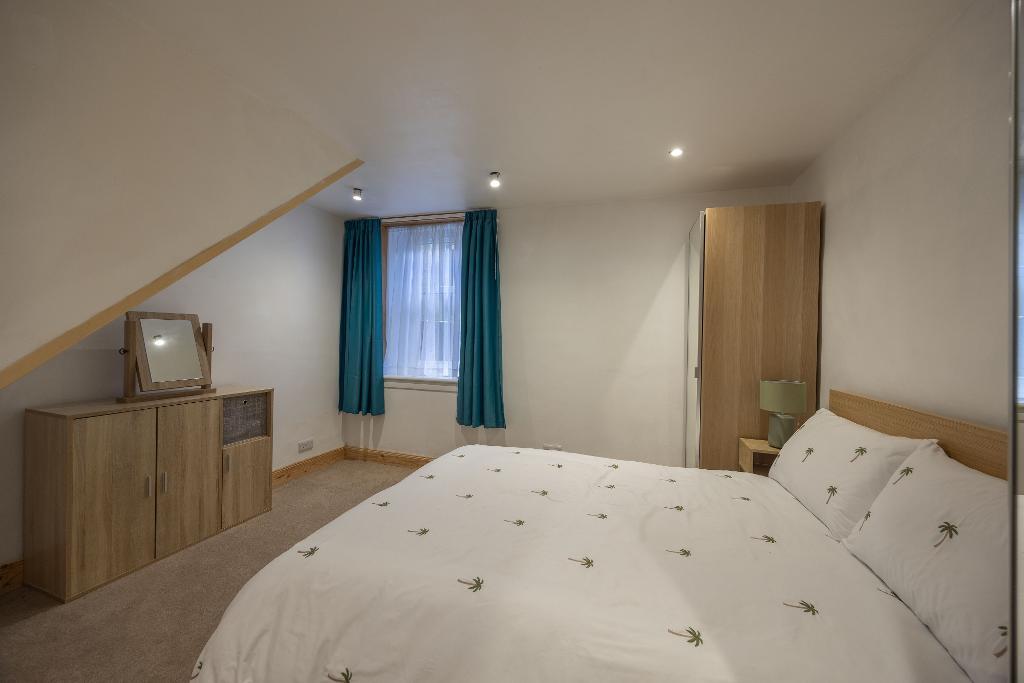
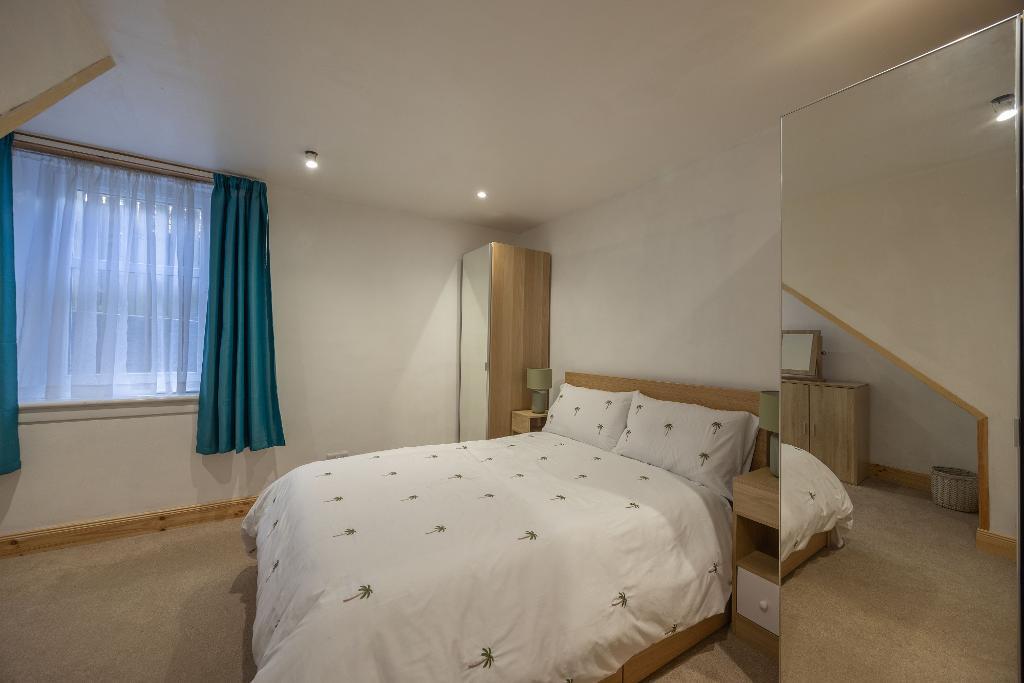
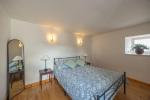
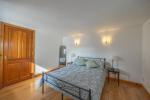
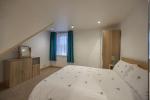
Bedroom one is a double sized bedroom with the benefit of access to an en-suite and walk in wardrobe. Windows to front and side. Engineered oak flooring.
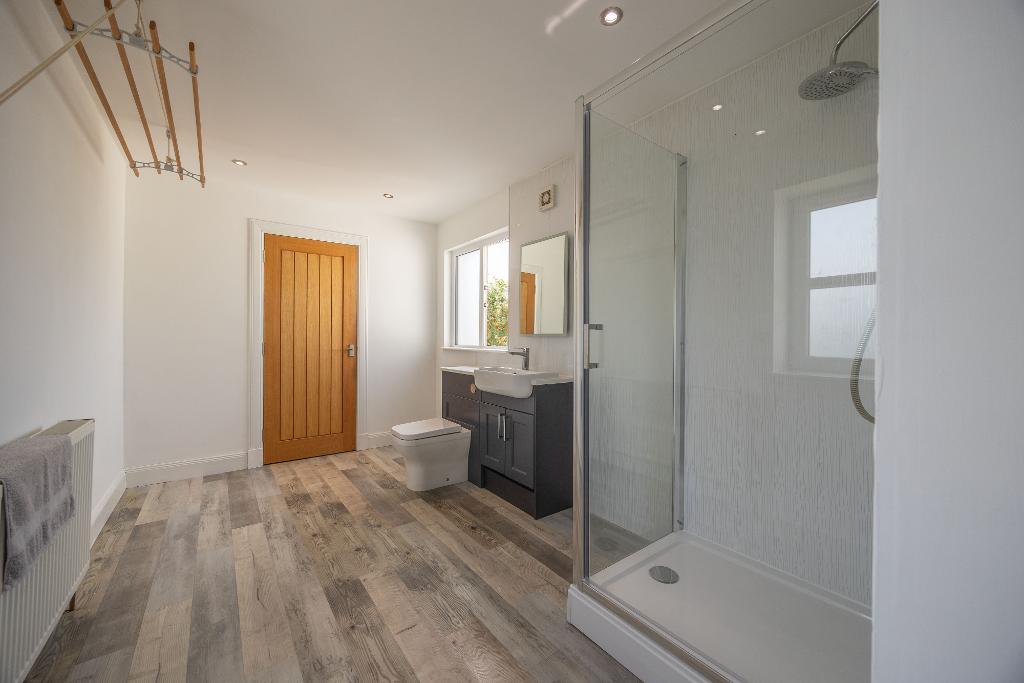
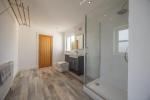
Generous sized en-suite shower room includes combination wc and basin vanity unit, shower cubicle with shower, rainfall shower head and separate shower head. Partial wetwall panelling to walls. Clothes pulley fitted. Two windows offering natural light and ventilation. Laminate flooring. Door to walk-in wardrobe with laminate flooring.
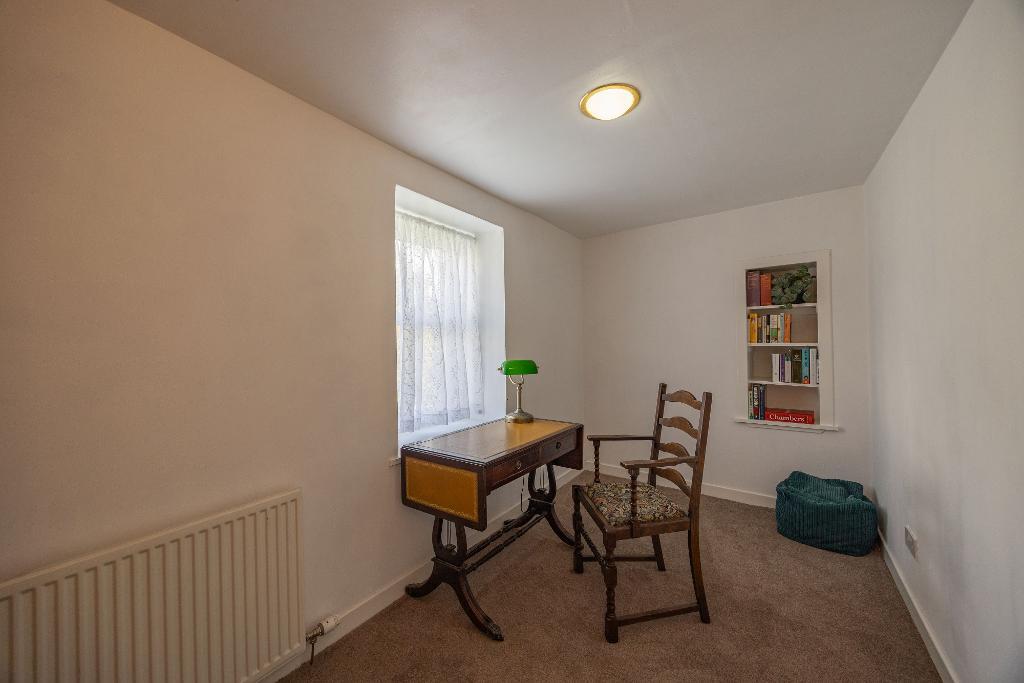
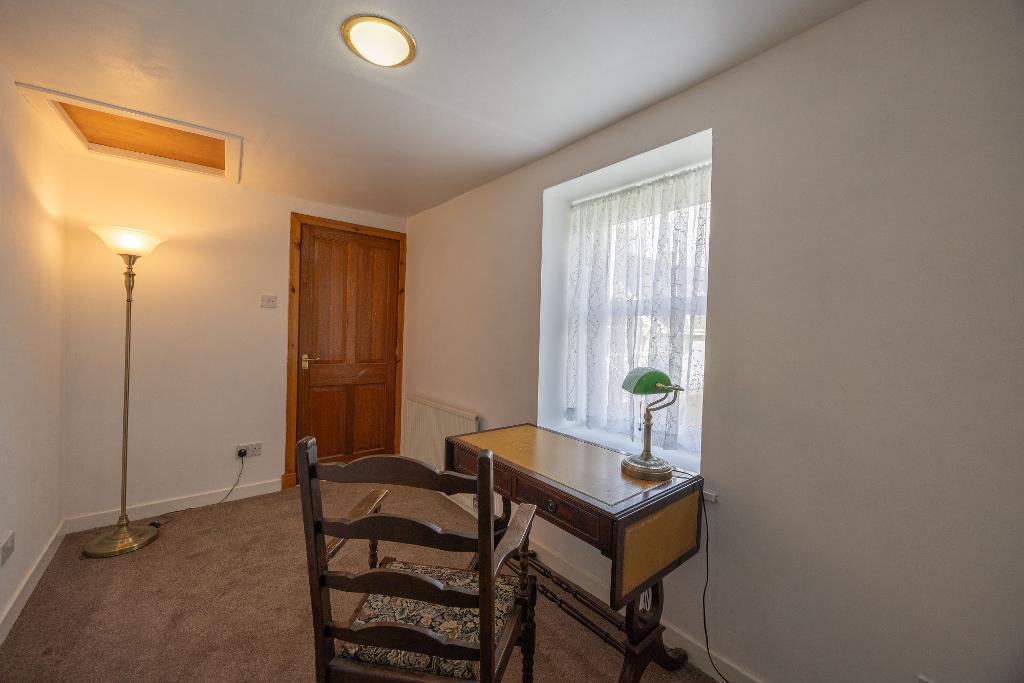
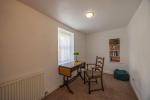
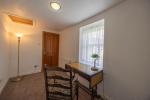
The fourth bedroom is an ideal single bedroom with fitted carpet. Window to rear. Display alcove with shelving. Hatch to attic. This room could be utilised as a work from home space if this was your preference.
Gas central Heating. Double glazed windows.
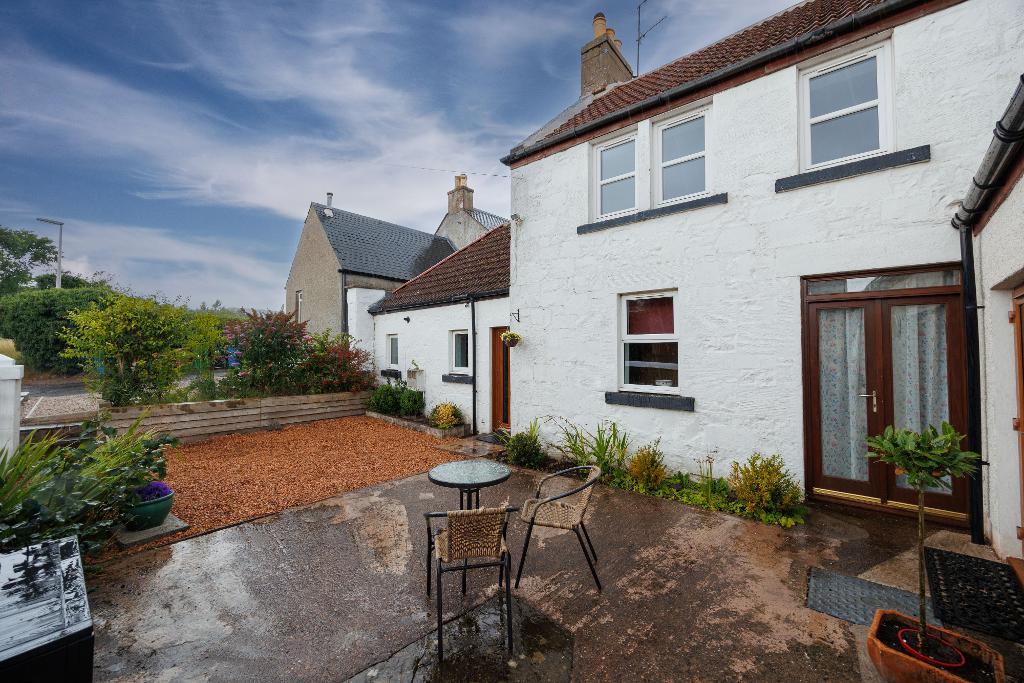
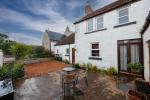
Externally, you will find a West facing garden to front with paved and gravel areas offering space for garden furniture to sit and relax. External light. Raised flowerbed. Gate. Steps lead to the off-street parking area for two cars.
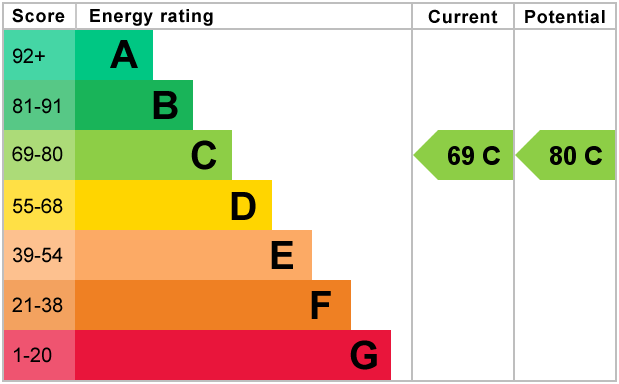
EPC - C
Council Tax - E
Viewings Strictly by appointment
360 Video walk through & Home Report available on request.
Location
The village of Strathmiglo offers local amenities including primary schooling, hairdresser, local grocery store, village tavern and bowling club. Village hall which has hosted a variety of activities/clubs including Pantomime. The village is situated off the A91 ideal for travel to Perth, Glenrothes, Cupar, Kinross and Dunfermline. Glasgow and Edinburgh are approximately one hour"s driveway away. Edinburgh Airport approx. 40 mins drive and Stirling approx. 50 minutes' drive away.
Ground Floor
Kitchen/Family/Dining Room (at widest)
17' 3'' x 15' 11'' (5.28m x 4.87m)
Sitting/Dining Room (at widest)
23' 6'' x 12' 4'' (7.18m x 3.79m)
Bedroom Two (at widest)
12' 9'' x 9' 5'' (3.91m x 2.89m)
Bedroom Three (at widest)
12' 1'' x 12' 2'' (3.7m x 3.73m)
Wetroom (at widest)
9' 3'' x 5' 9'' (2.83m x 1.76m)
First Floor
Lounge/Dining (at widest)
12' 10'' x 16' 5'' (3.93m x 5.02m)
Bedroom One (at widest)
9' 7'' x 11' 10'' (2.94m x 3.64m)
En-Suite Shower Room (at widest)
8' 0'' x 12' 7'' (2.44m x 3.85m)
Walk-In Wardrobe (at widest)
4' 7'' x 8' 1'' (1.41m x 2.48m)
Bedroom Four (at widest)
6' 5'' x 12' 7'' (1.98m x 3.84m)
Additional Information
For further information on this property please call 07938 566969 or e-mail info@harleyestateagents.co.uk
MONEY LAUNDERING REGULATIONS: Intending purchasers and sellers will be asked to produce identification documentation and proof of funds via a system we pay for known as Credas (https://credas.com) Certified Digital Identity Verification Service, which is certified against the UK Government Digital Identity and Attributes Trust Framework. Via Credas we will request that you provide relevant information to allow various checks including digital identity verification. Information required from yourself for an Identity Report includes your first and last name, address and date of birth and Credas system will carry out the relevant checks/verification. Also, a photographic Identity Verification Report, which will require you to provide a current passport, driving licence or national identity card and a selfie in order to carry out a biometric analysis for verification. Along with relevant information from buyers to allow for proof of funds report. We would ask for your co-operation in order that there will be no delays.
We endeavour to provide accurate particulars from information provided by the vendor and the information provided in this brochure is believed to be correct, however, the accuracy cannot be guaranteed, they are set as a general outline only and they do not form part of any contract. All measurements, distances, floor plans and areas are approximate and for guidelines only. Whilst every attempt is made to ensure the accuracy of any floor plan, measurements of doors, windows, rooms and any other items are approximate and no responsibility is taken for any error, omission, or misstatement. The floor plan is for illustrative purposes only and should be used as such by any prospective purchaser. Any fixture, fittings mentioned in these particulars will be confirmed by the vendor if they are included in the sale or not. Please note that appliances, heating systems, services, equipment, fixtures etc have not been tested and no warranty is given or implied that these are in working order. Photographs are reproduced for general information and not be inferred that any item is included for sale with the property.