Key Features
- Holiday Home Within Tranquil Setting
- Sleeps upto Six People
- Forestry Walks on Your Doorstep
- Beautifully Presented Throughout
- Open Plan Lounge/Dining/Kitchen
- Patio Doors To Decking Area
- Two Bedrooms (Master en-suite WC)
- Shower Room
- Garden Shed. Parking Area
- LPG Heating & Double Glazing
Summary
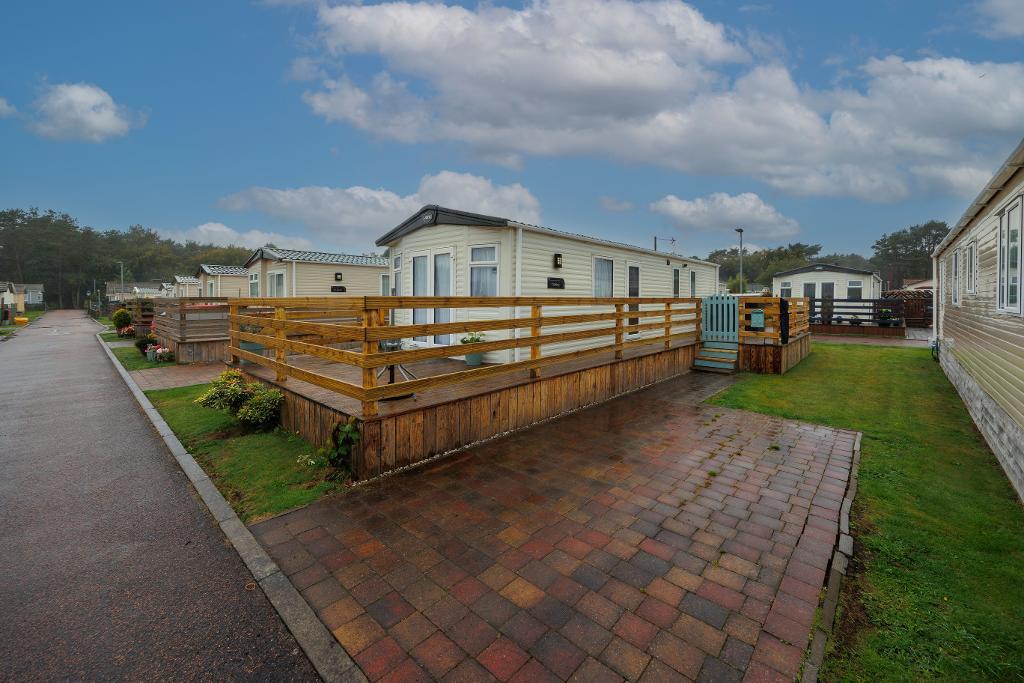
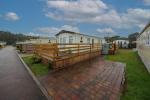
A great opportunity to purchase a two-bedroom (sleeps 6) holiday home within Annsmuir Holiday Park which offers a tranquil setting with forestry walks on your doorstep, This holiday home has recently benefited from new curtains, decking, patio doors and a Keter storage shed and box.
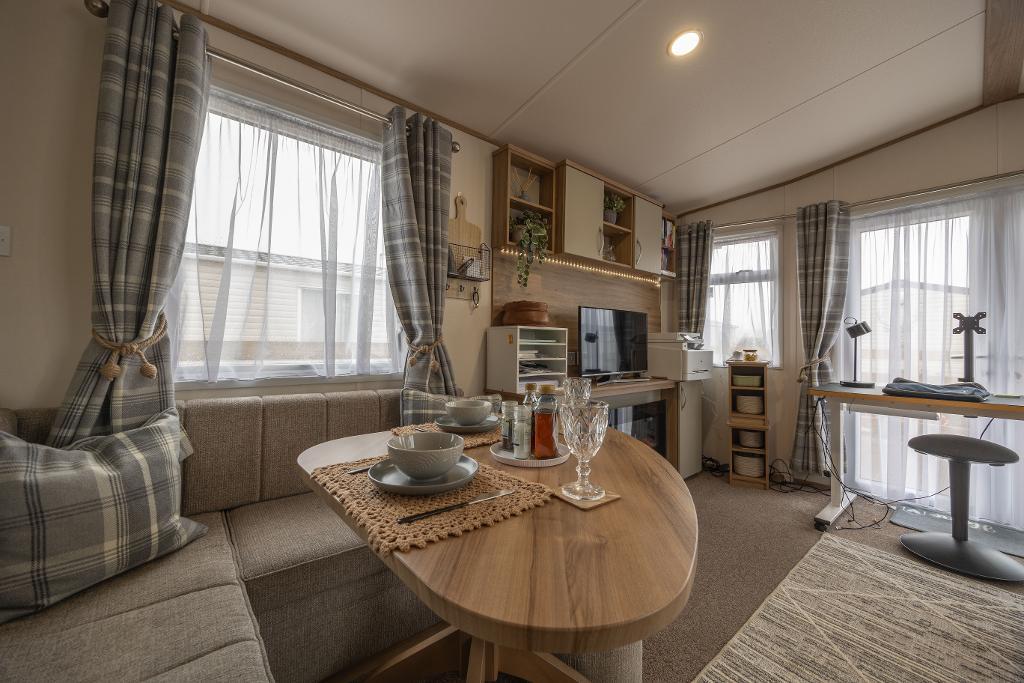
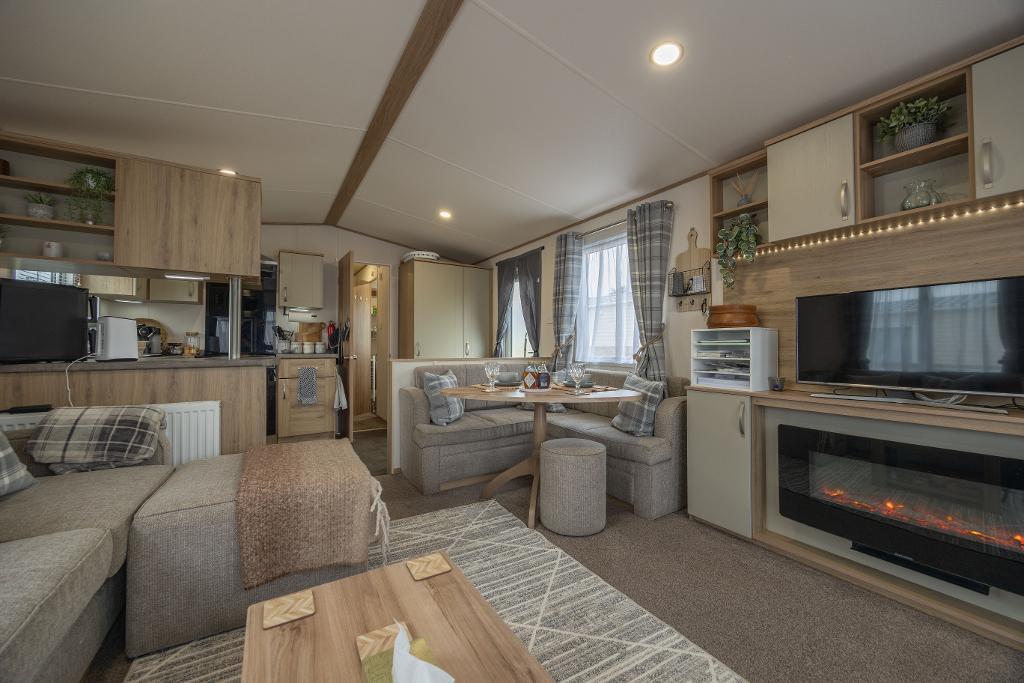
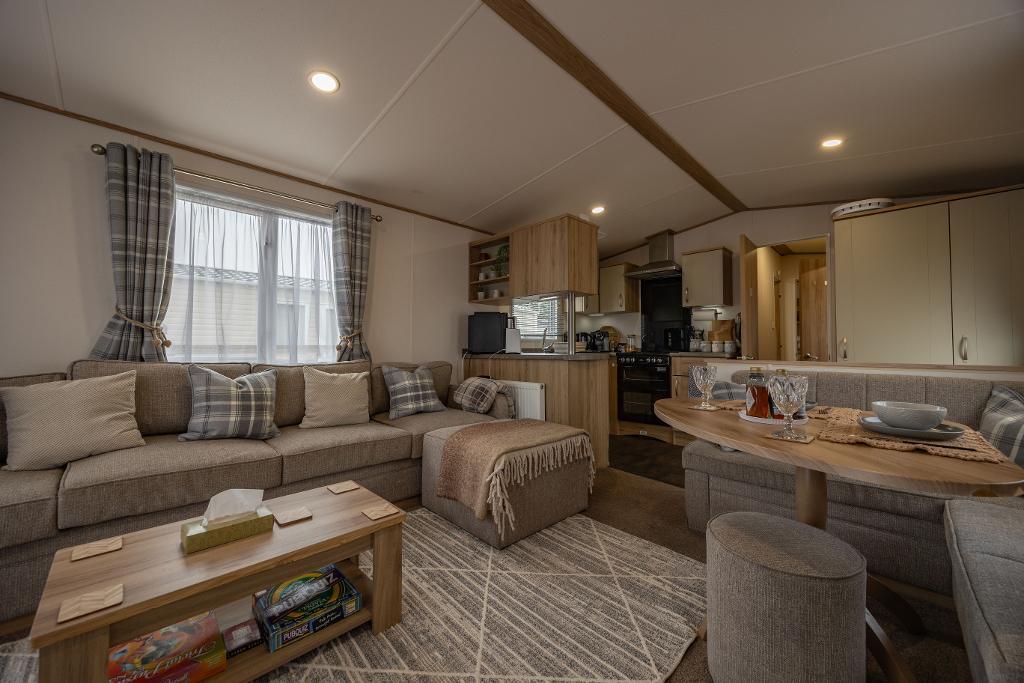
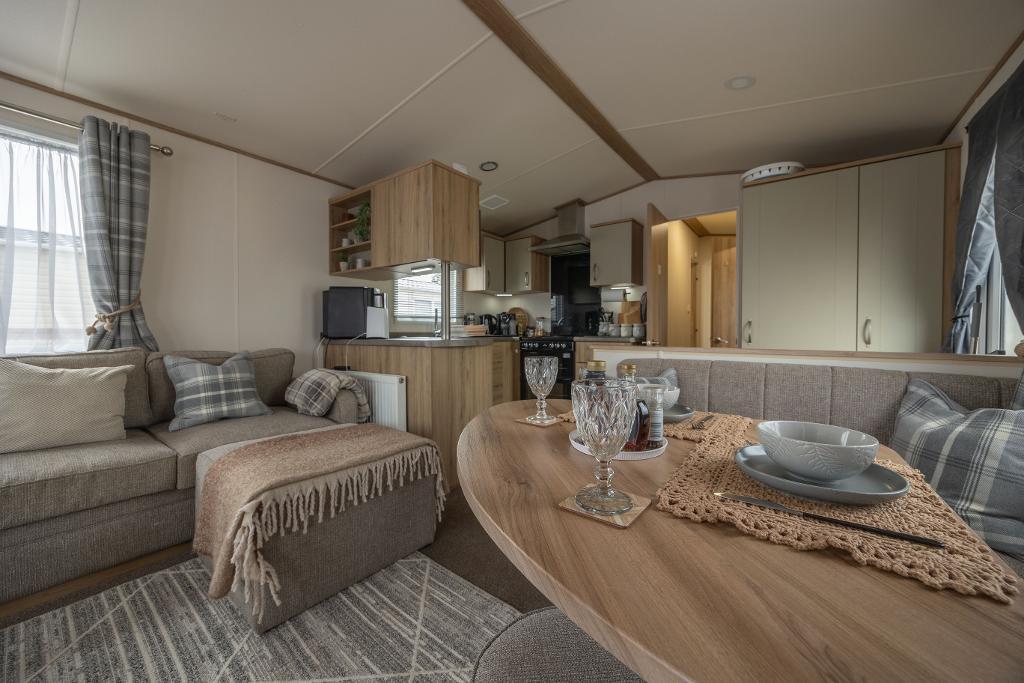
On entering this beautiful holiday home, you gain access to a welcoming open plan lounge/dining kitchen area.
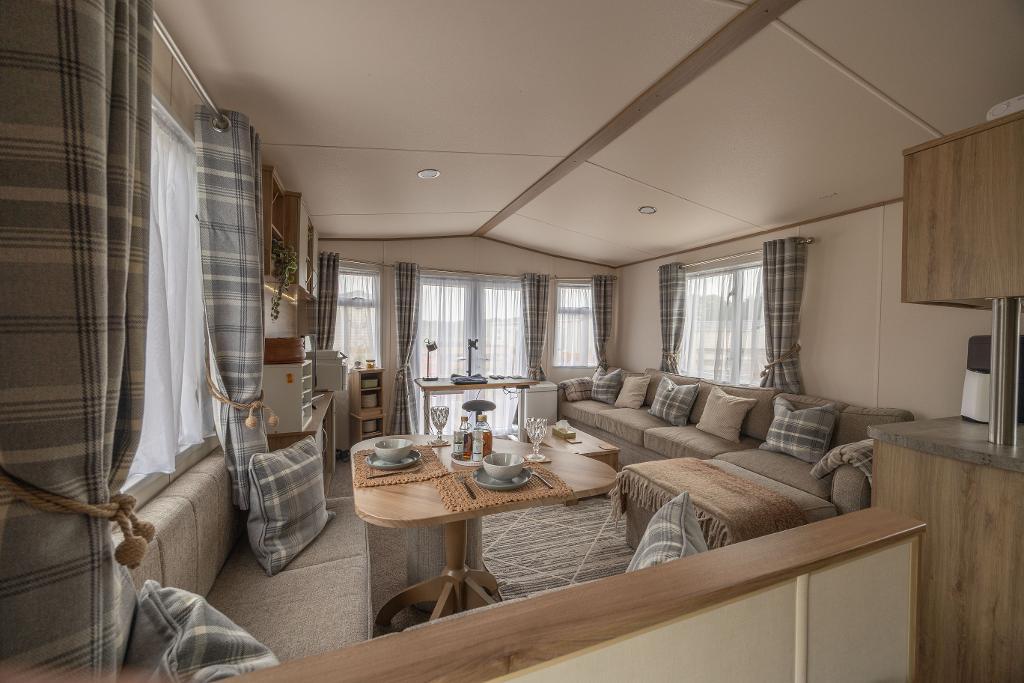
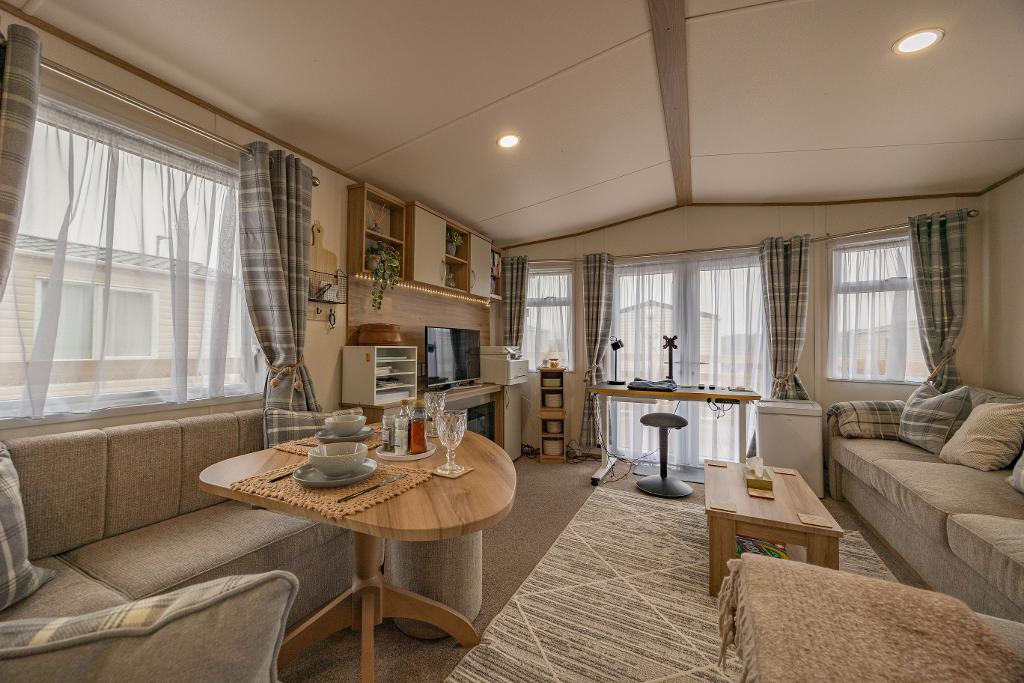
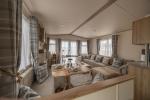
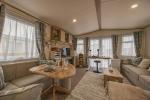
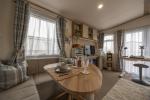
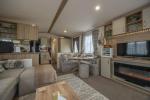
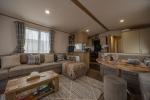
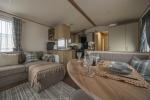
The lounge and dining area offers ample space to relax and dine. Within the lounge area there is a fitted sofa bed, feature electric fire and a fitted unit offering an ideal space for a TV, as well as offering storage with fitted cupboards. Patio doors provide access to decking area along with partial views towards nearby farmland. A right-angled fitted sofa with triangle round edge table and stool offers dining area. Carpet to floor for comfort. Windows to front and sides allow natural light into the lounge and dining area. New curtains and viols.
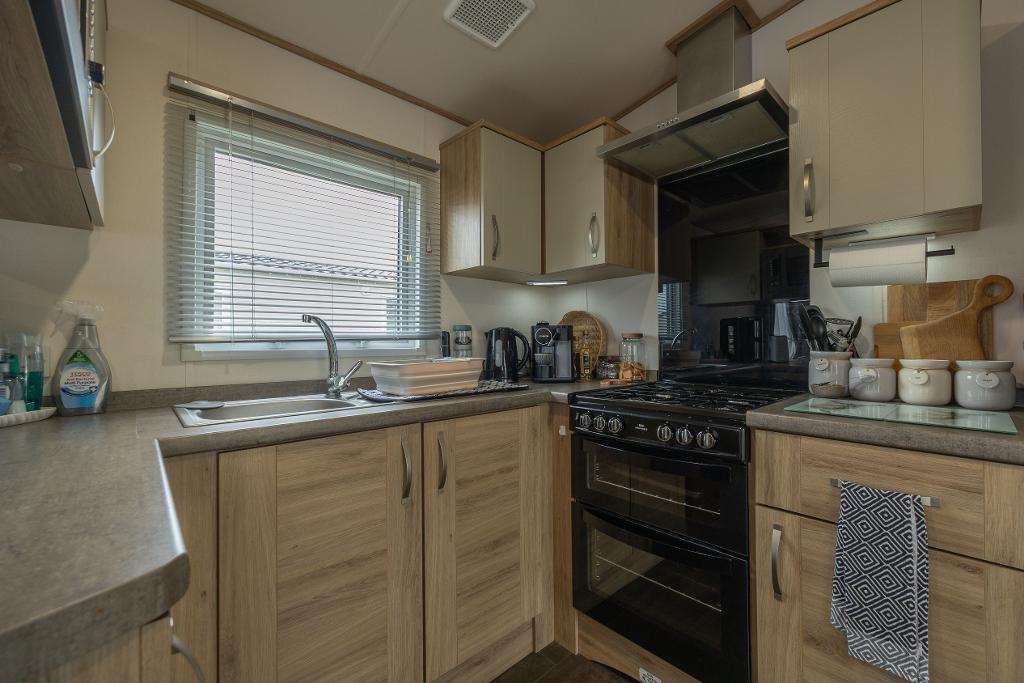
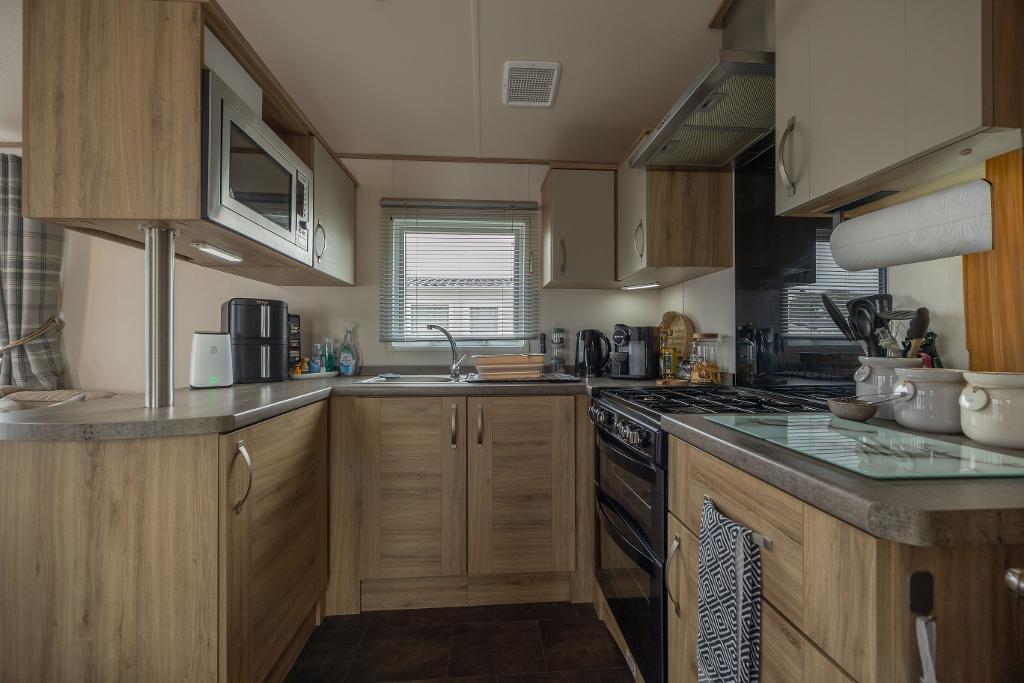
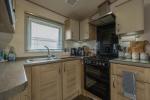
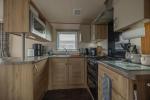
The kitchen is fitted with wall and floor mounted units with complimentary work top surface for meal prep. Sink and drainer in front of window. Four ring LPG cooker with oven, grill and extractor fan above. Fitted combination microwave/grill. Integrated fridge freezer. Tall unit offering further storage. Vinyl floor which continues to entrance door with space for shoe stand if required.
A door opens into the inner hallway, which provides access to two bedrooms and shower room. Fitted carpet to floor which continue into both bedrooms.
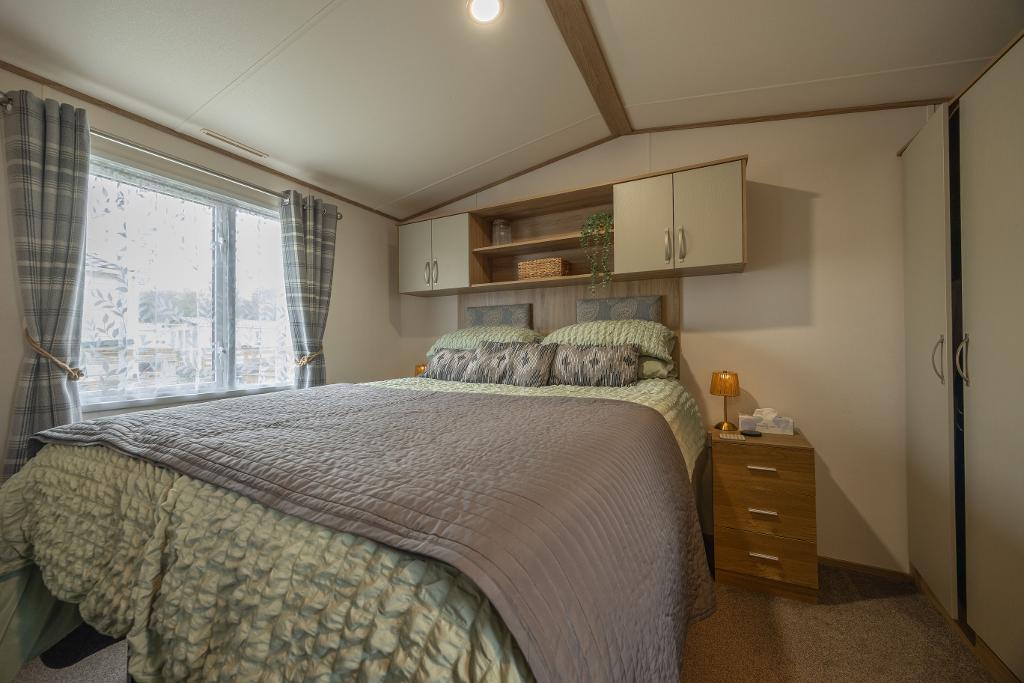
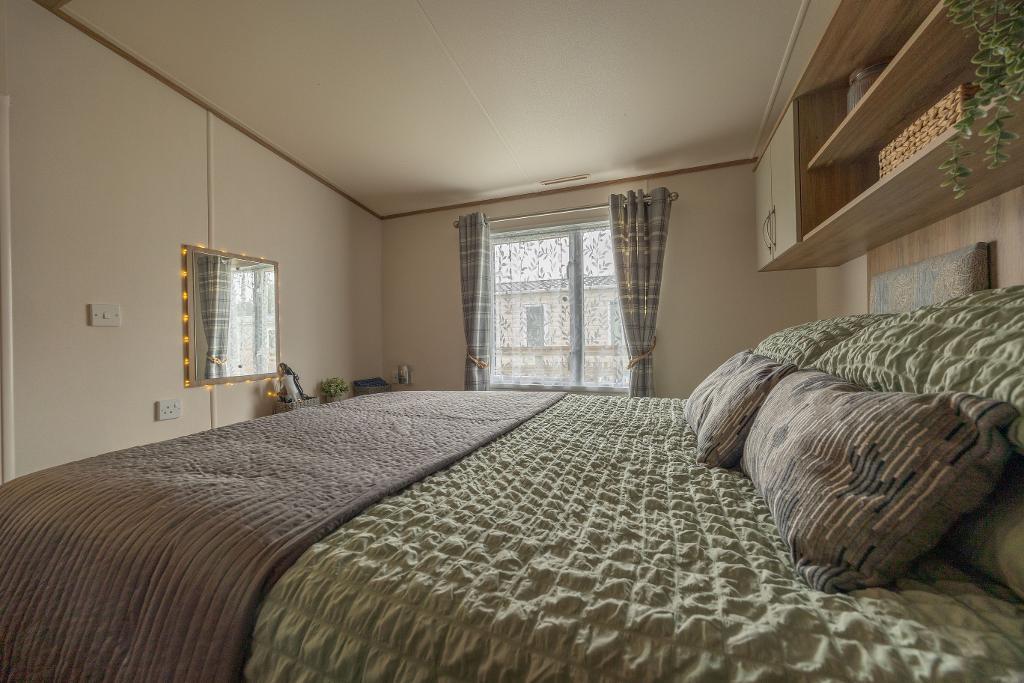
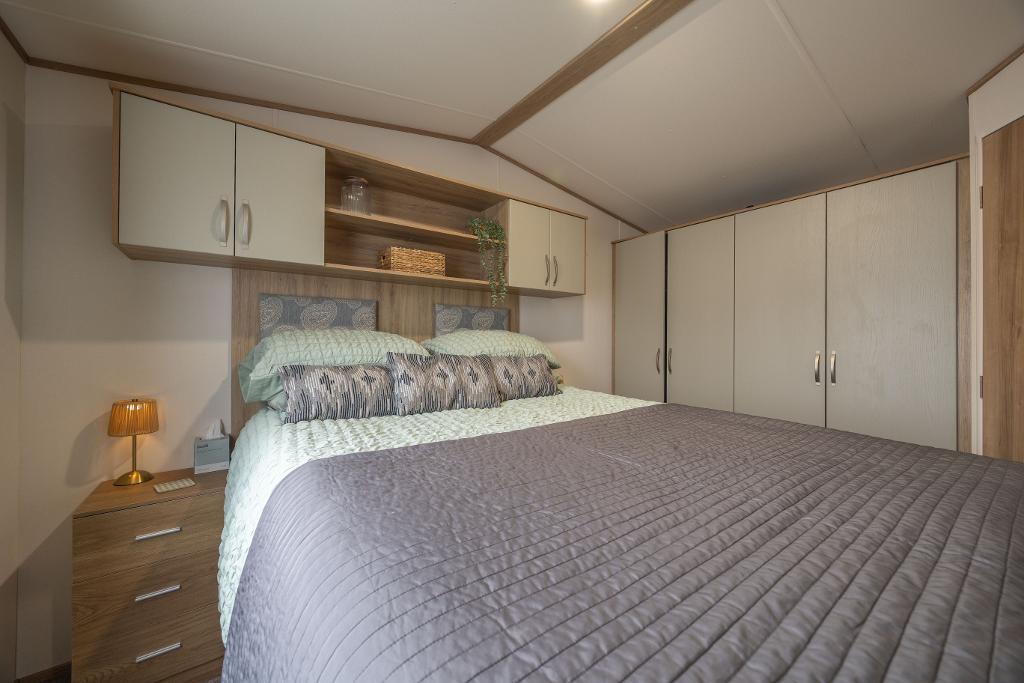
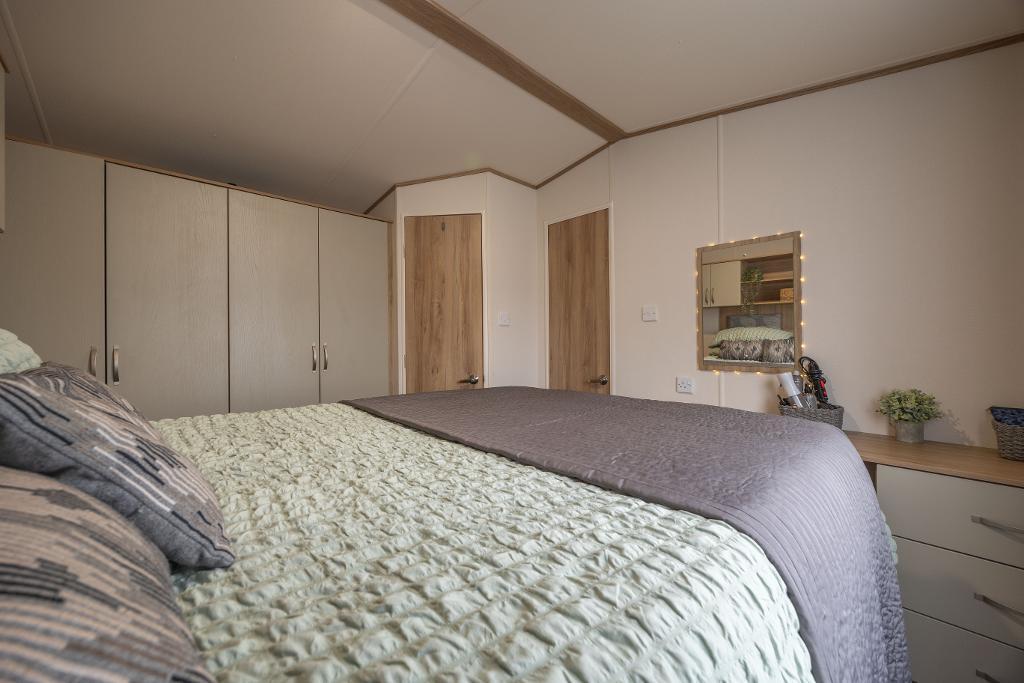
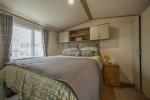
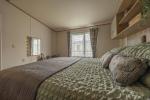
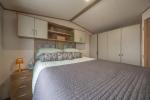
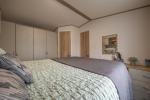
Bedroom one offers a double bed (no mattress included) with wall-mounted panel with upholstered padding for comfort. Display unit with cupboards. Two bedside units fitted wardrobes (one housing the electric meter), dressing table with stool, mirror and drawers to side. This bedroom benefits from having access to en-suite wc. Window to side. New curtains. Electric meter is located with
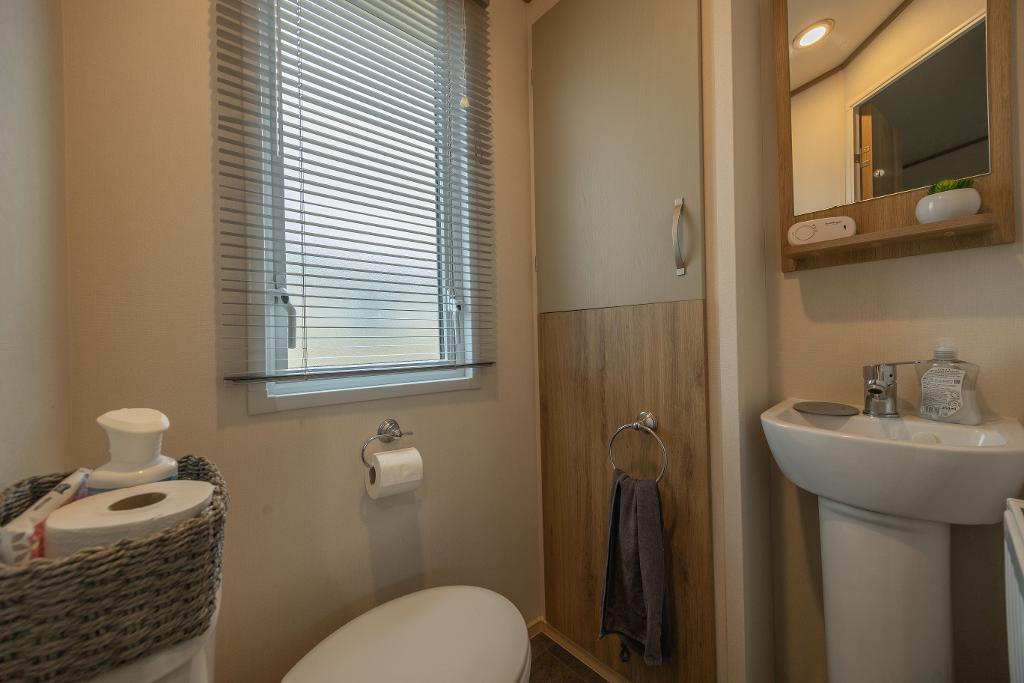
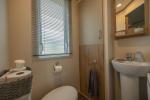
WC comprises pedestal wash hand basin and a wc. Mirror with shelf below. Cupboard housing the boiler. Window with blinds. Vinyl flooring.
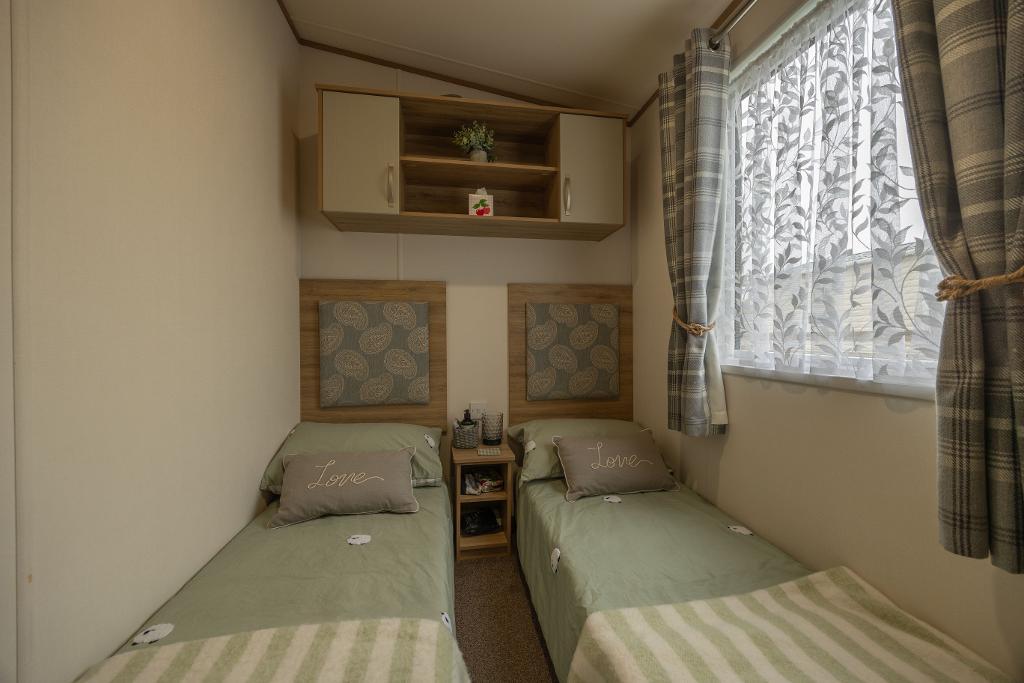
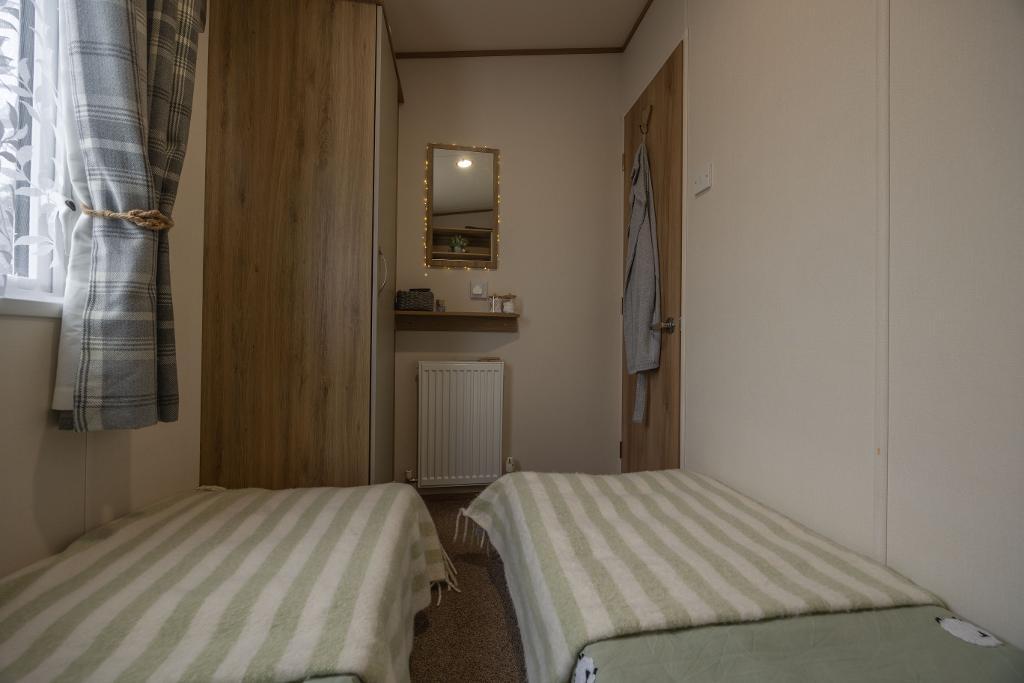
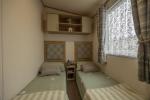
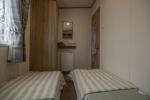
Bedroom two is a twin room, however, previously this room was utilised as a small double bedroom. Within the room there are two single beds (mattresses not included), fitted headboard with upholstered padding for comfort. Display cabinet with two cupboards. Window to side with new curtains. Fitted single wardrobe. Mirror with shelf.
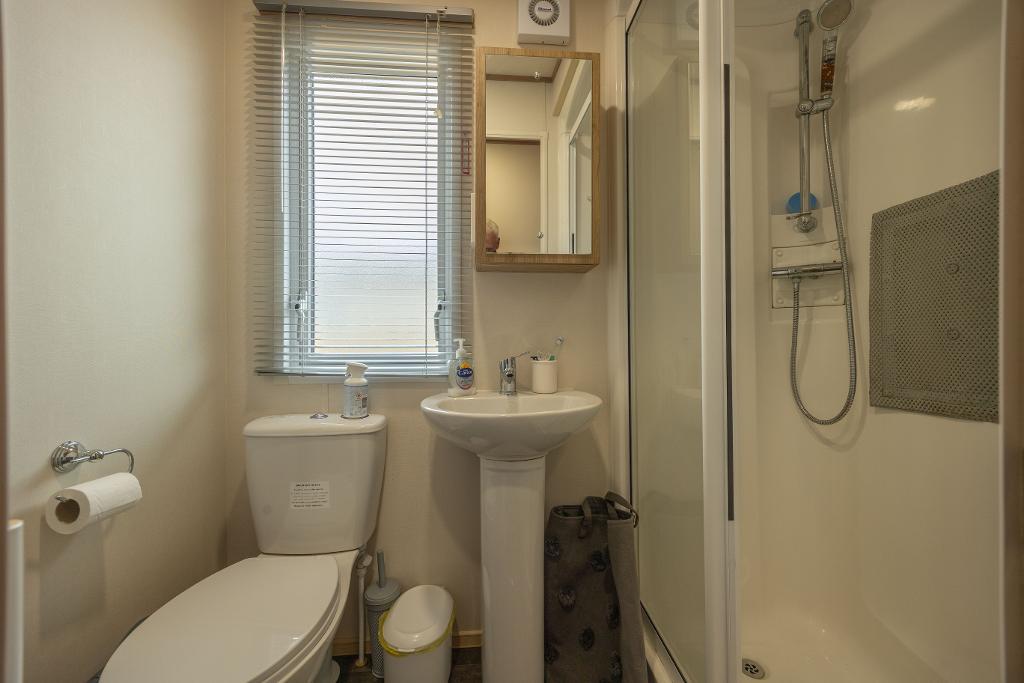
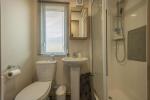
The shower room includes a wc, pedestal wash hand basin, shower cubicle with shower and sliding door. Bathroom cabinet with mirror and display shelfing. Vinyl flooring. Towel style radiator.
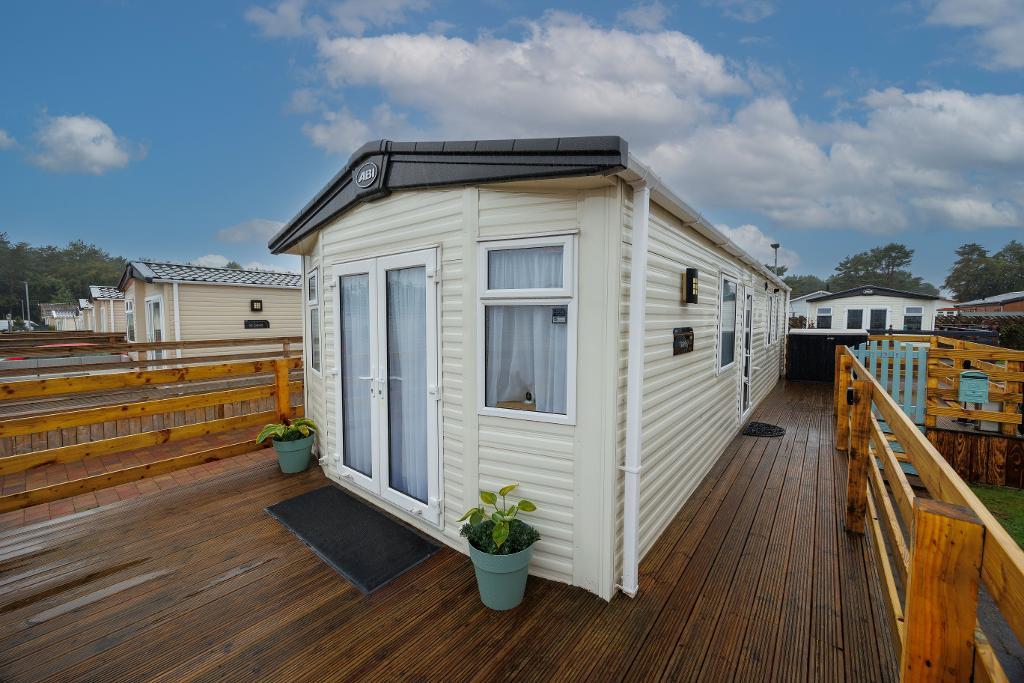
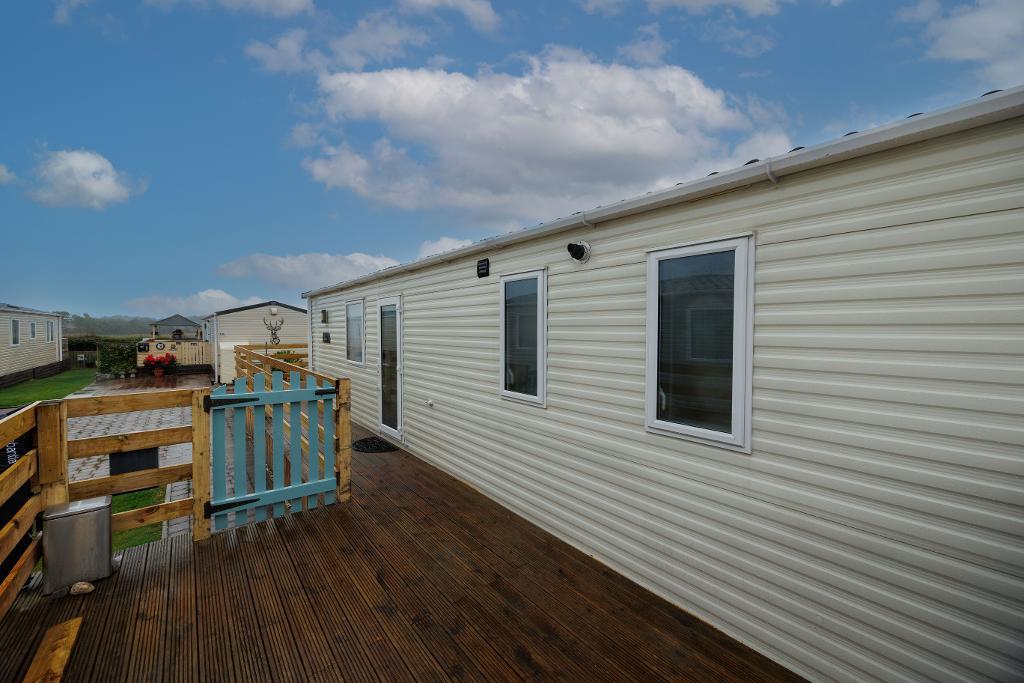
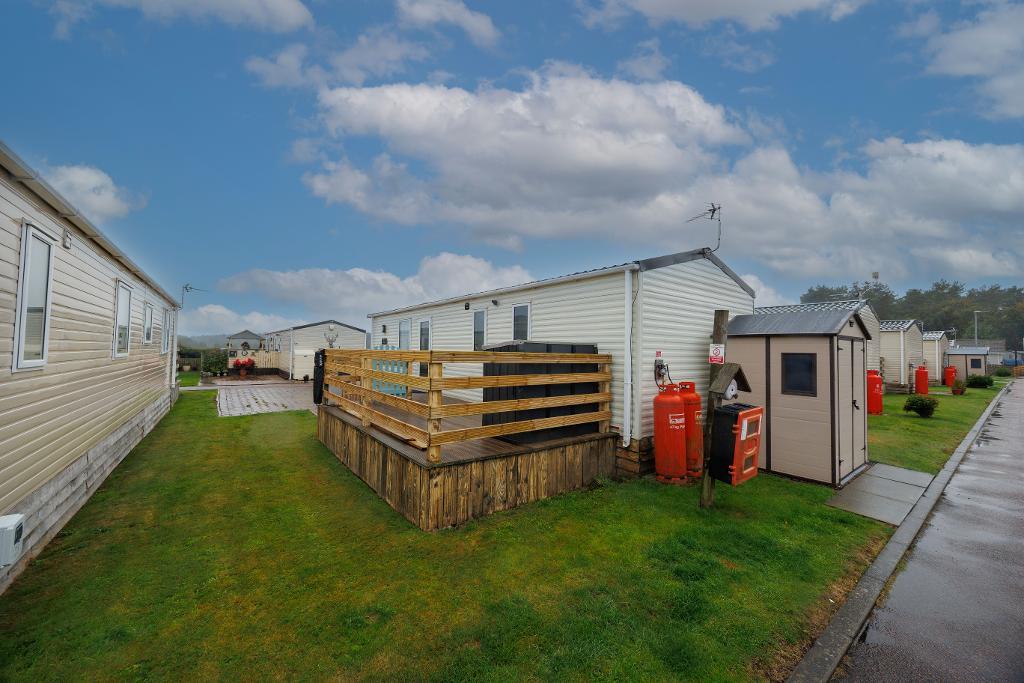
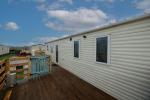
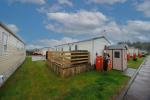
Externally you will find a decking area offering space for garden furniture to relax. To the front there are partial views towards nearby farmland. External light. Keter storage shed, a storage box., Gate with steps leading to parking area. Letter box. Lawn area. Fitted folding clothes airier.
LPG central heating & Double Glazing
.
Leasehold. Lease expires on 15th January 2034
Total Annual Site Fees £2,800 includes ground maintenance, general waste, street lighting, water and sewage.
Annsmuir Caravan park has the benefit of a full CCTV security system, with a site warden on site at all times. Also, roads throughout the site are quality tarmac, and include full street lighting. Laundrette facilities within Holiday Park.
Adjacent to the park is Ladybank Golf Course which is set in very attractive parkland and offers a superb 18-hole golf course and a clubhouse offering fine dining whilst overlooking the 1st tee, 9th and 18th greens.
Viewings Strictly by appointment
360 Video walk through available on request.
Whilst every effort is made to ensure accuracy of these details, please check with us on any points of especial importance to you, especially before travelling some distance to the premises.
Any error(s), exclusion or mis-statement shall not annul the sale, or entitle any party to compensation or recourse to action at law.
Location
Ladybank offers local amenities including eateries, convenient stores, butchers, bowling club, golf course and schooling.
The local bus service offering access to nearby towns including Cupar, Glenrothes and St. Andrews. Ladybank Train station offers access to Cupar, Dundee, Markinch, Kirkcaldy, Perth, Edinburgh and beyond. A wider range of amenities can be found at Cupar and Glenrothes. Edinburgh Airport (approx. 37.5 miles). Dundee (approx. 19.1 miles).
Annsmuir Park Homes Estate is ideally placed for enjoying Fife"s wonderful heritage - picturesque fishing villages, sandy beaches, beautiful countryside, sporting facilities, and a wide range of events and attractions. It is situated on the edge of Ladybank Golf Course, which has been used regularly for the Open Golf Championship final qualifying. It boasts superb scenery, and the natural beauty of the surroundings provides valuable wildlife habitat for a range of flora and fauna, which is both locally and nationally uncommon. All of Fife"s other famous golf courses, including St. Andrews, are only a short drive away.
Birnie & Gaddon Lochs are well-established conservation areas which provide popular bird watching and walking opportunities, just one mile from the park, near Giffordtown.
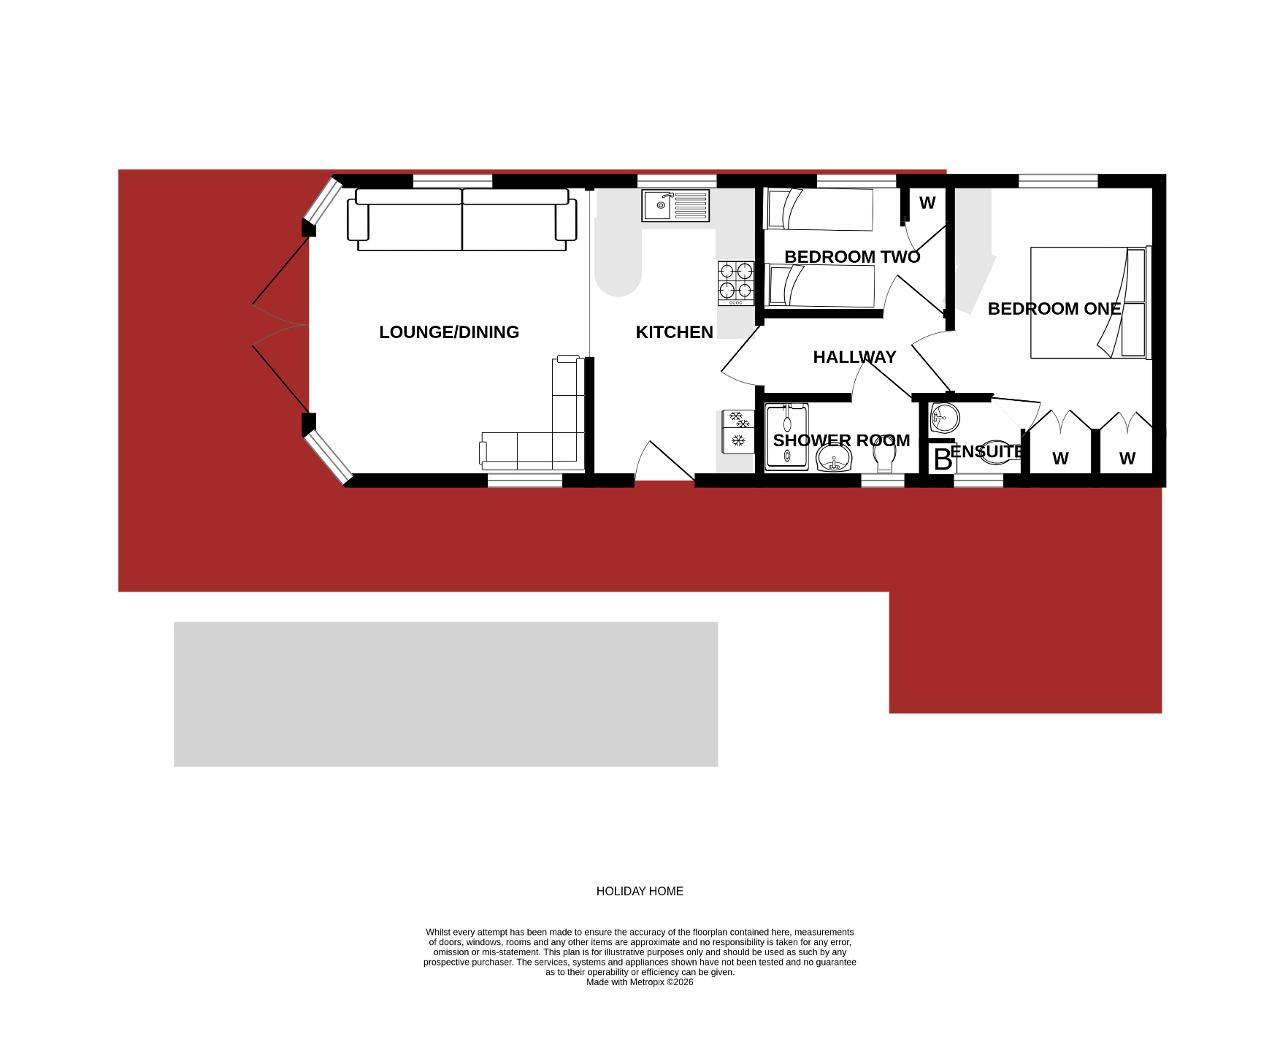
Ground Floor
Lounge/Dining (at widest)
11' 7'' x 11' 8'' (3.55m x 3.59m)
Kitchen (at widest)
6' 11'' x 11' 6'' (2.13m x 3.54m)
Bedroom One (at widest)
10' 0'' x 9' 1'' (3.07m x 2.77m)
En-Suite WC (at widest)
3' 10'' x 3' 4'' (1.19m x 1.04m)
Bedroom Two (at widest)
8' 2'' x 5' 6'' (2.51m x 1.69m)
Shower Room (at widest)
6' 9'' x 3' 4'' (2.06m x 1.05m)
Additional Information
For further information on this property please call 07938 566969 or e-mail info@harleyestateagents.co.uk
MONEY LAUNDERING REGULATIONS: Intending purchasers and sellers will be asked to produce identification documentation and proof of funds via a system we pay for known as Credas (https://credas.com) Certified Digital Identity Verification Service, which is certified against the UK Government Digital Identity and Attributes Trust Framework. Via Credas we will request that you provide relevant information to allow various checks including digital identity verification. Information required from yourself for an Identity Report includes your first and last name, address and date of birth and Credas system will carry out the relevant checks/verification. Also, a photographic Identity Verification Report, which will require you to provide a current passport, driving licence or national identity card and a selfie in order to carry out a biometric analysis for verification. Along with relevant information from buyers to allow for proof of funds report. We would ask for your co-operation in order that there will be no delays.
We endeavour to provide accurate particulars from information provided by the vendor and the information provided in this brochure is believed to be correct, however, the accuracy cannot be guaranteed, they are set as a general outline only and they do not form part of any contract. All measurements, distances, floor plans and areas are approximate and for guidelines only. Whilst every attempt is made to ensure the accuracy of any floor plan, measurements of doors, windows, rooms and any other items are approximate and no responsibility is taken for any error, omission, or misstatement. The floor plan is for illustrative purposes only and should be used as such by any prospective purchaser. Any fixture, fittings mentioned in these particulars will be confirmed by the vendor if they are included in the sale or not. Please note that appliances, heating systems, services, equipment, fixtures etc have not been tested and no warranty is given or implied that these are in working order. Photographs are reproduced for general information and not be inferred that any item is included for sale with the property.